New Constructions
01
Design
02
Document
03
Build
John Patrick Cunningham / Architect
is a boutique architecture and interior design firm specializing in ground-up custom homes, townhouses, and residential developments in New York.
Our Mission:
Is to transform the complex, intimidating process of building a new home from the ground up into a clarifying, collaborative experience that empowers clients to navigate the journey and make decisions with confidence.
01
Design
02
Document
03
Build
How We Work:
JPC/A’s unique approach puts our clients at the center of our work, acting as your advocate at every stage of the building process.
Our experience in designing bespoke New York homes, combined with innovative digital design and representation techniques that support creative decision-making, gives our clients the clarity to navigate the complexities of new construction with confidence.
JPC/A guides every detail of the building process from initial site evaluation and concept design through the completion of construction.
01
02
03
04
05
06
Design:
Program / Parti:
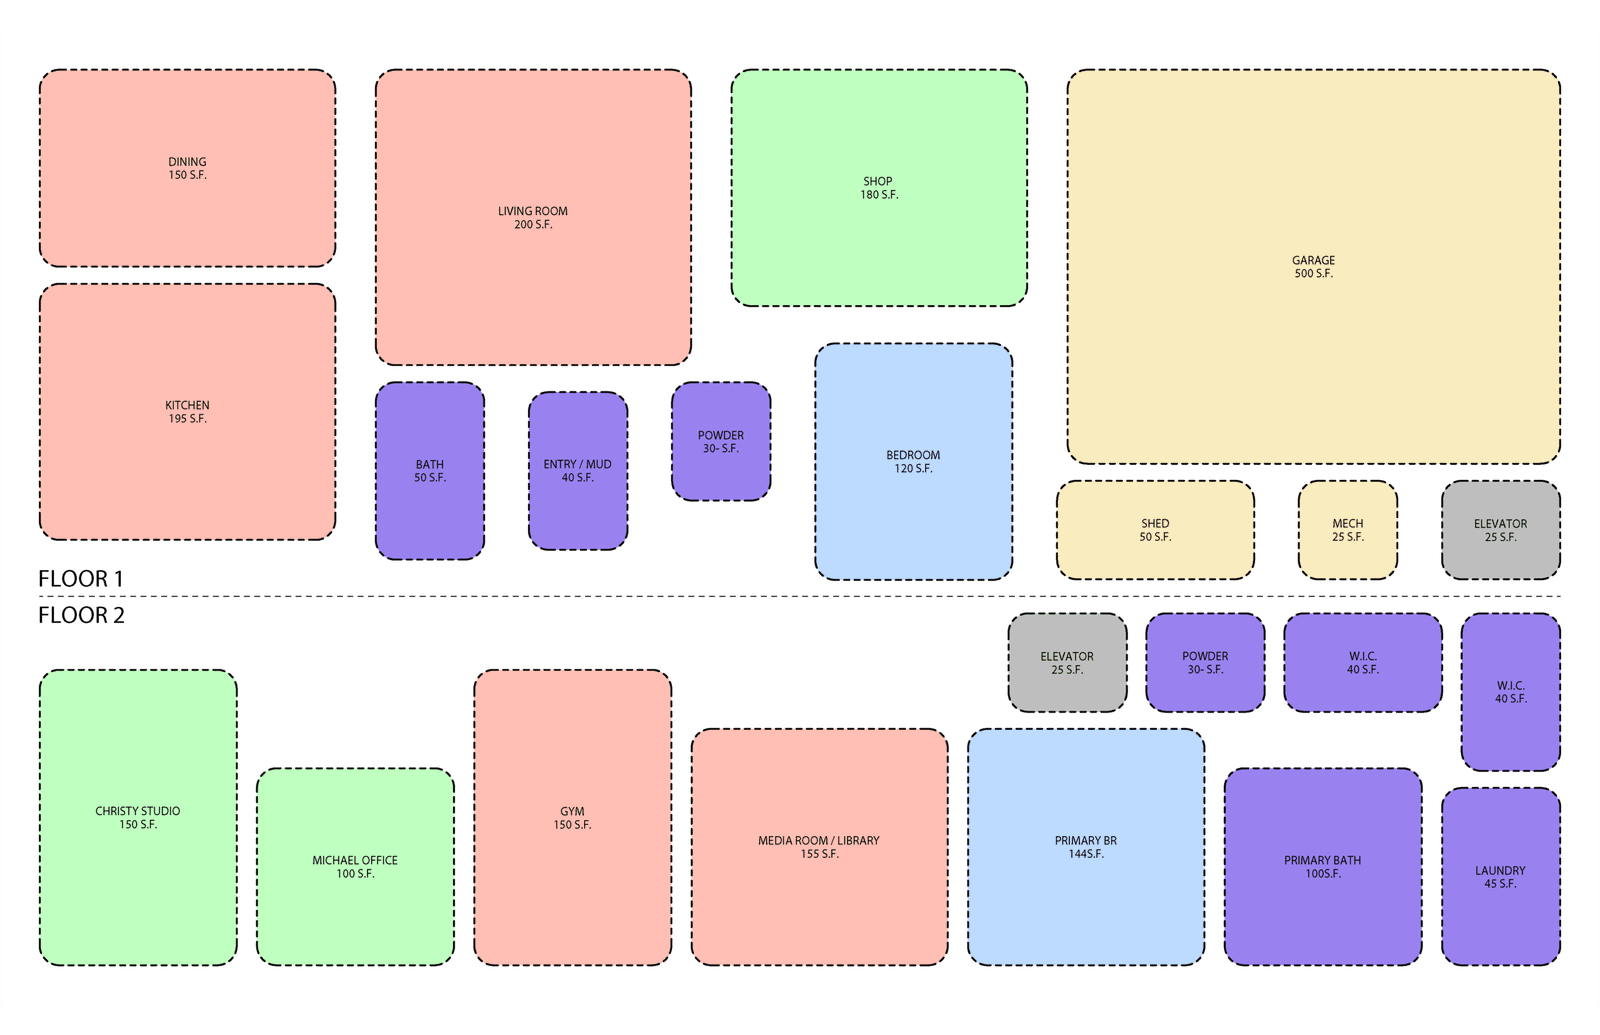
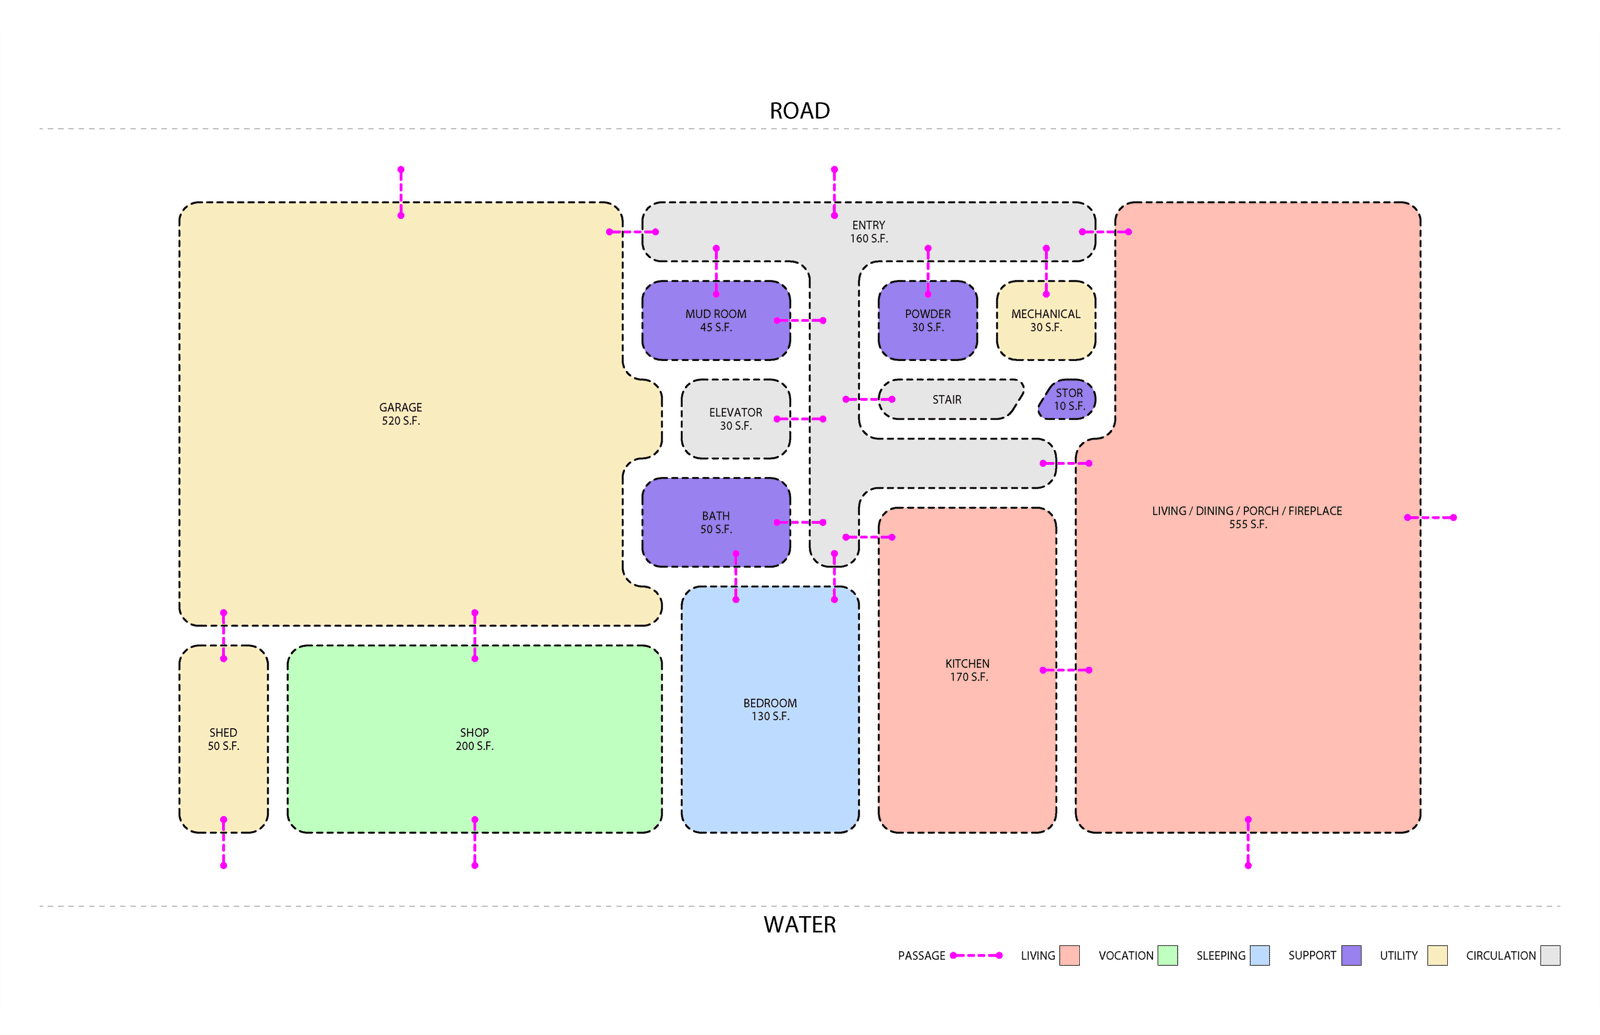
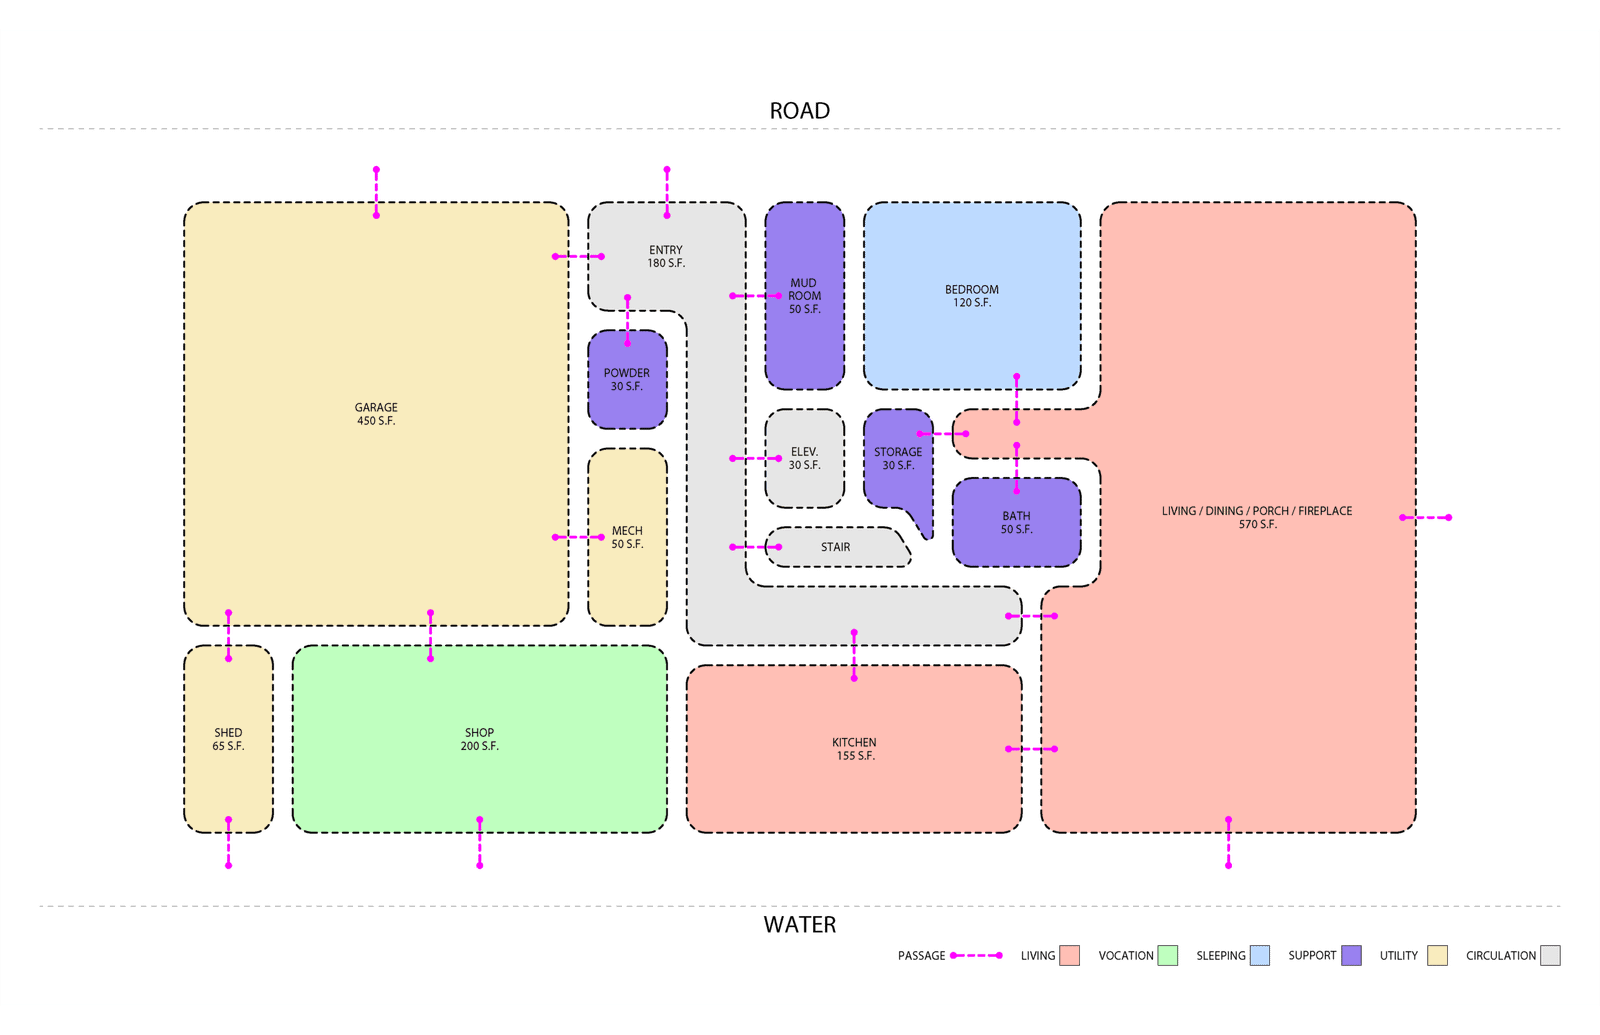
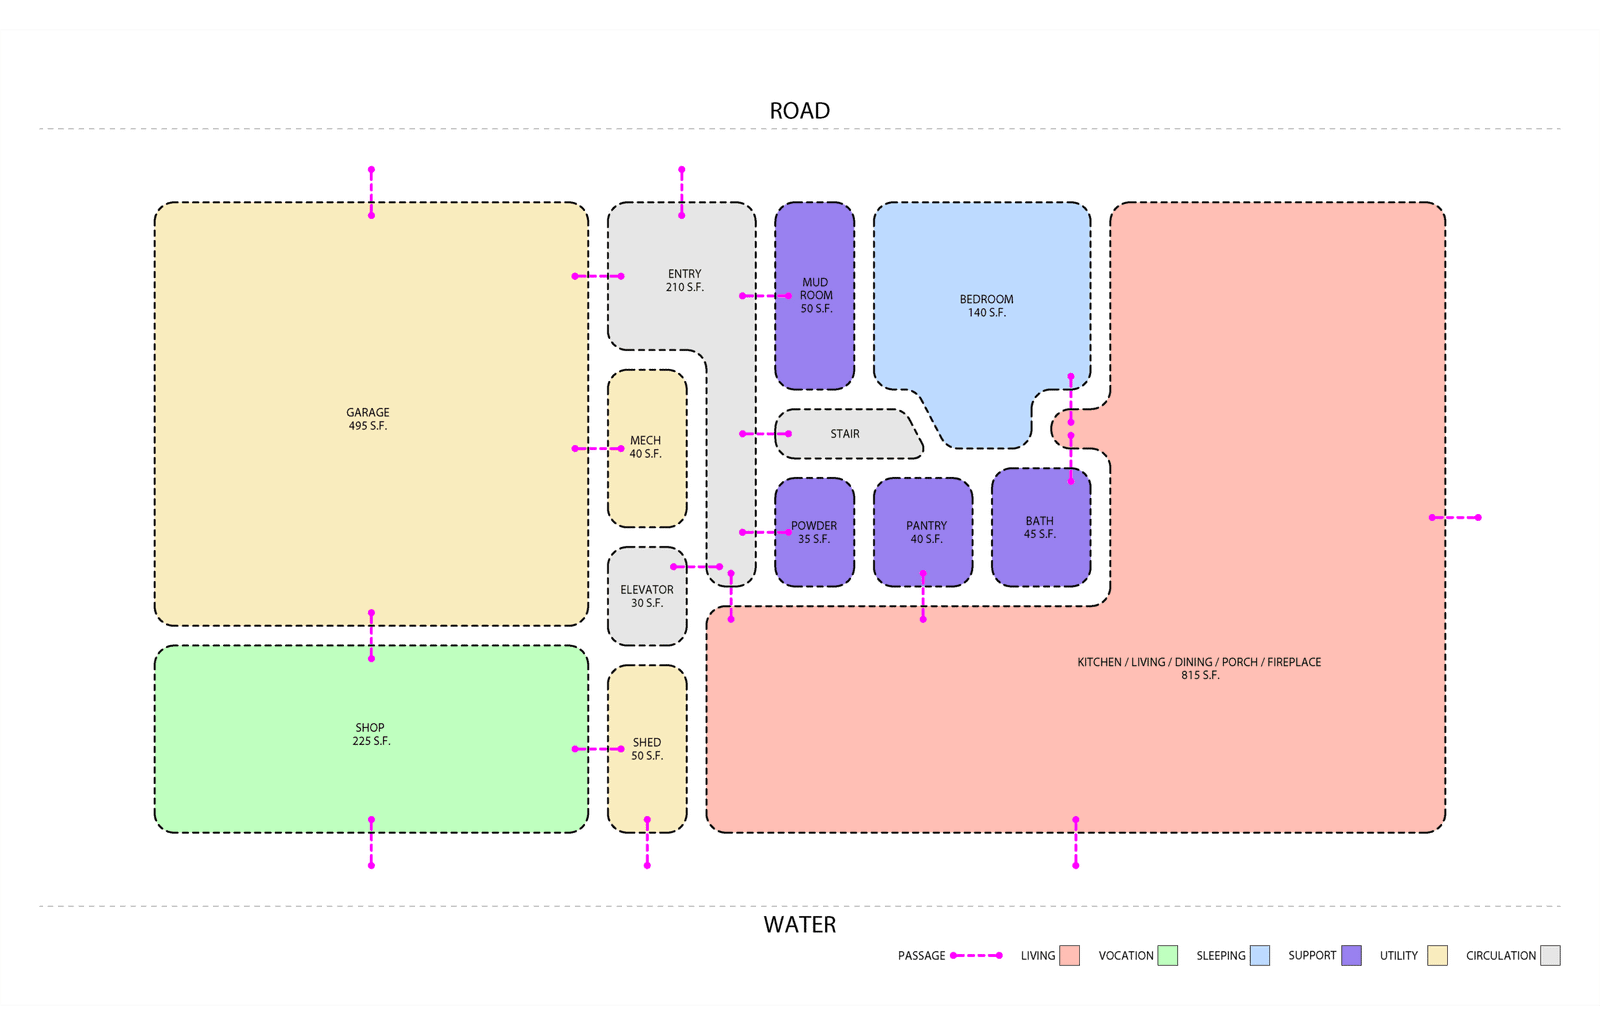
JPC/A begins by defining a clear architectural program tailored to how you live, paired with a comprehensive analysis of your site’s conditions, orientation, and zoning parameters.
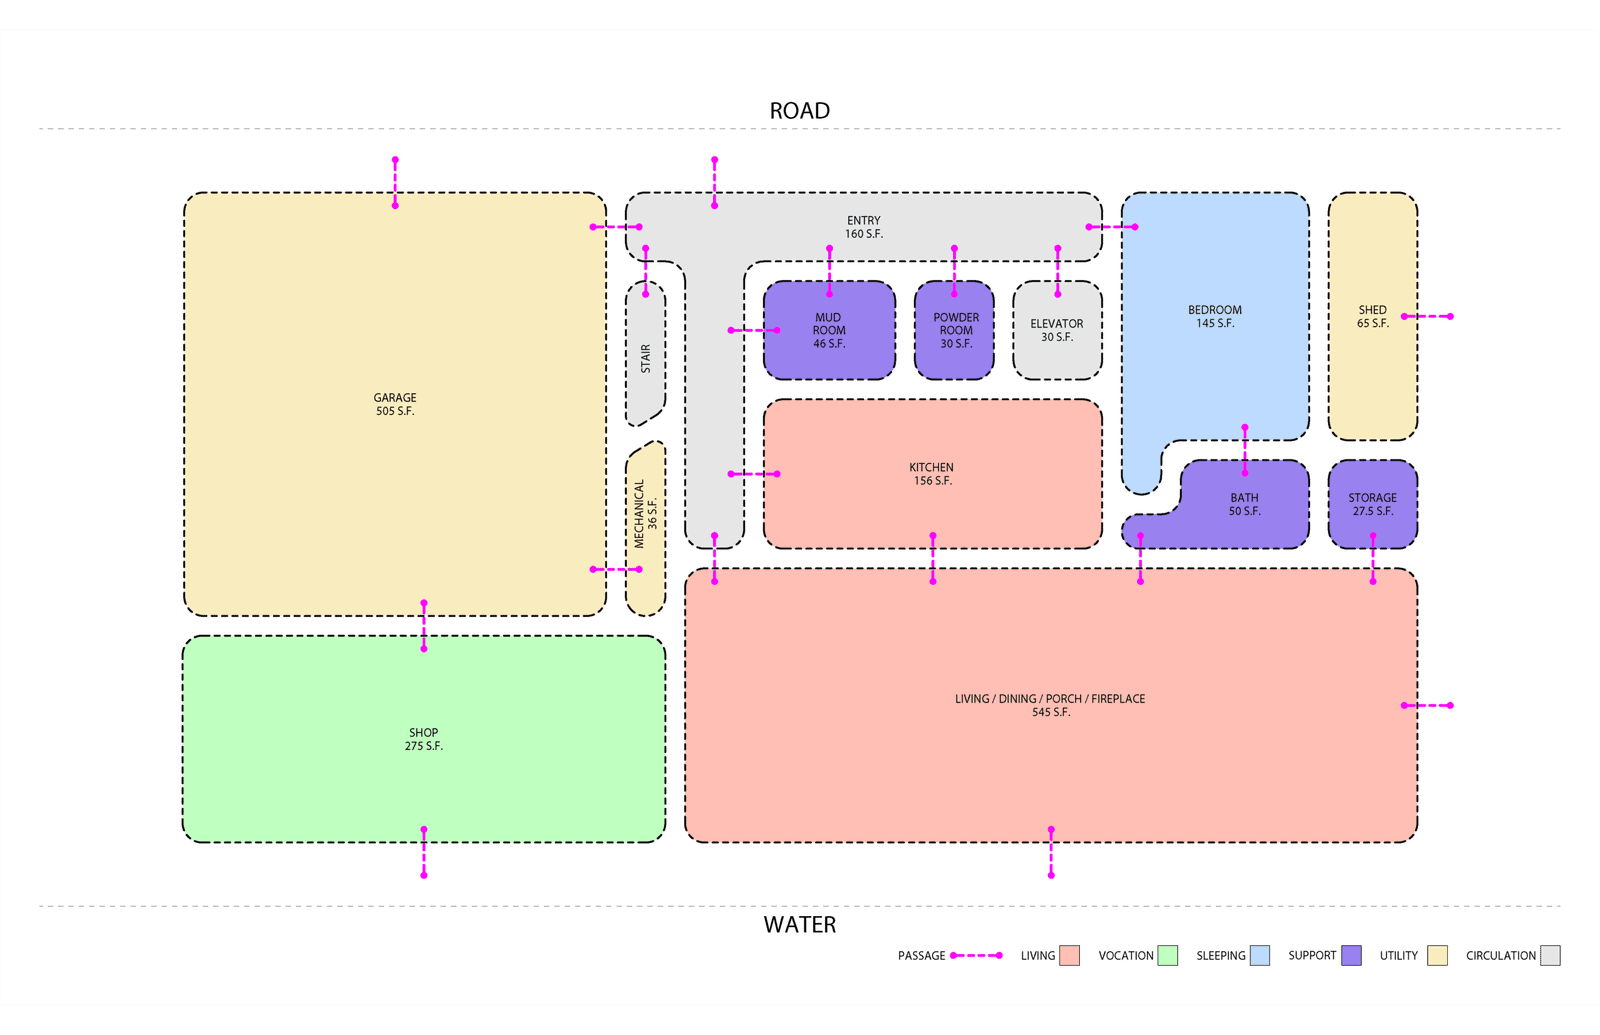
From there, we develop the parti—the central organizing concept that anchors your home to its surroundings—aligning your functional goals and scope of work with a cohesive architectural vision.
Design:
Massing:
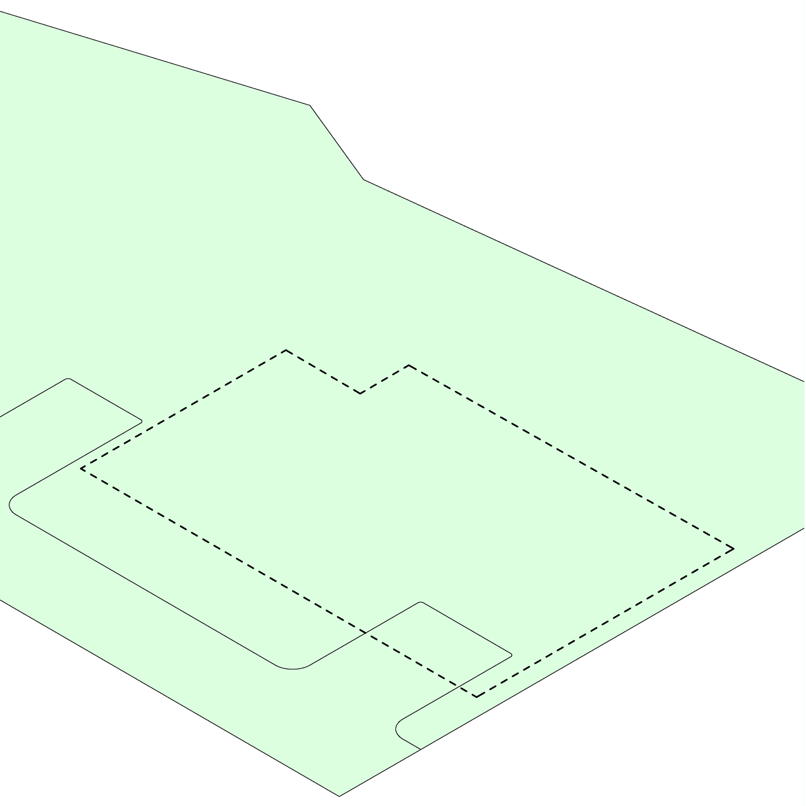
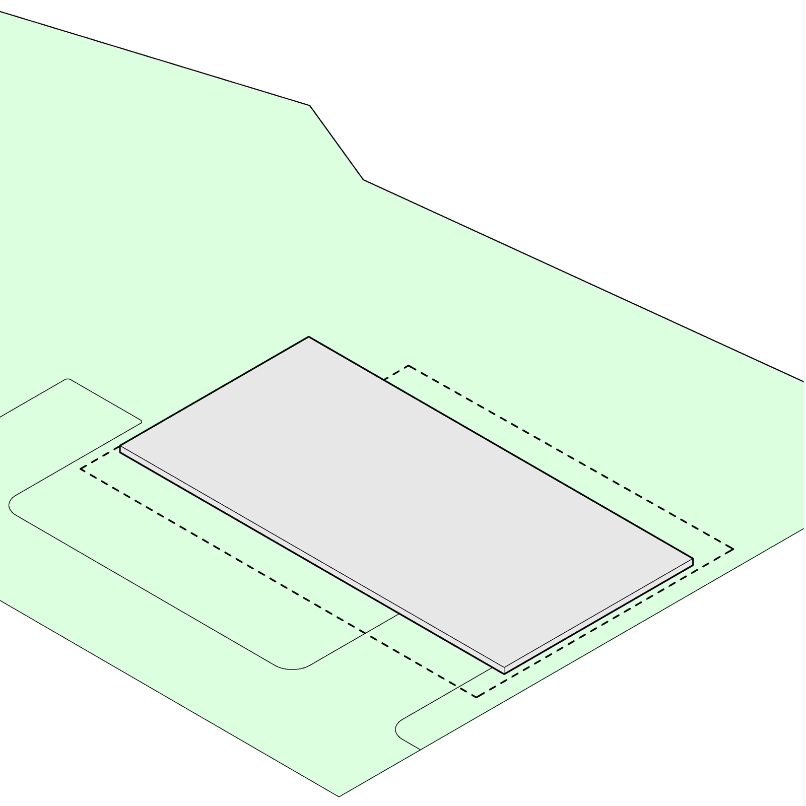
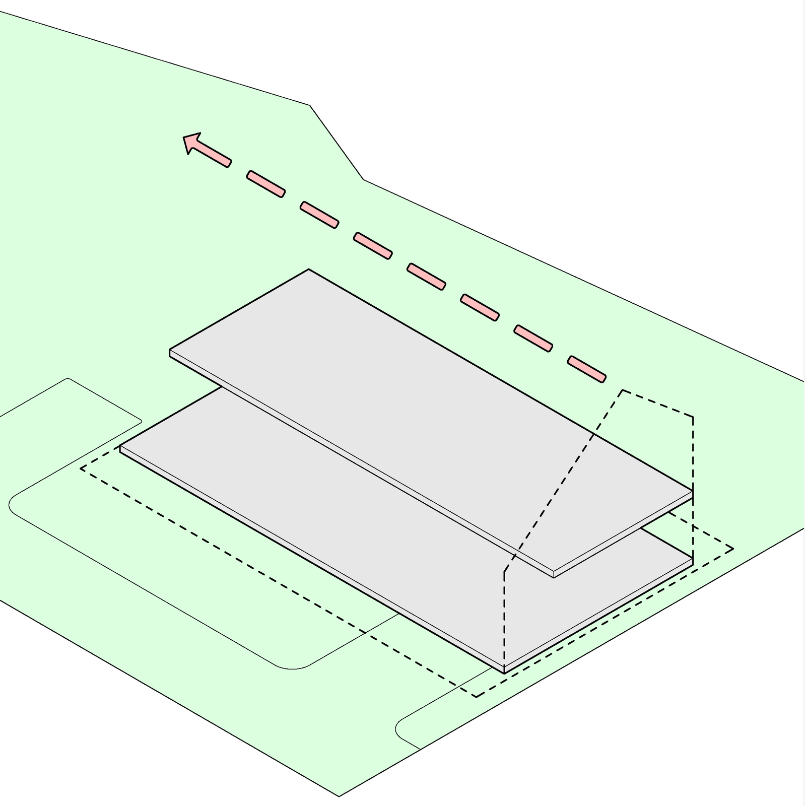
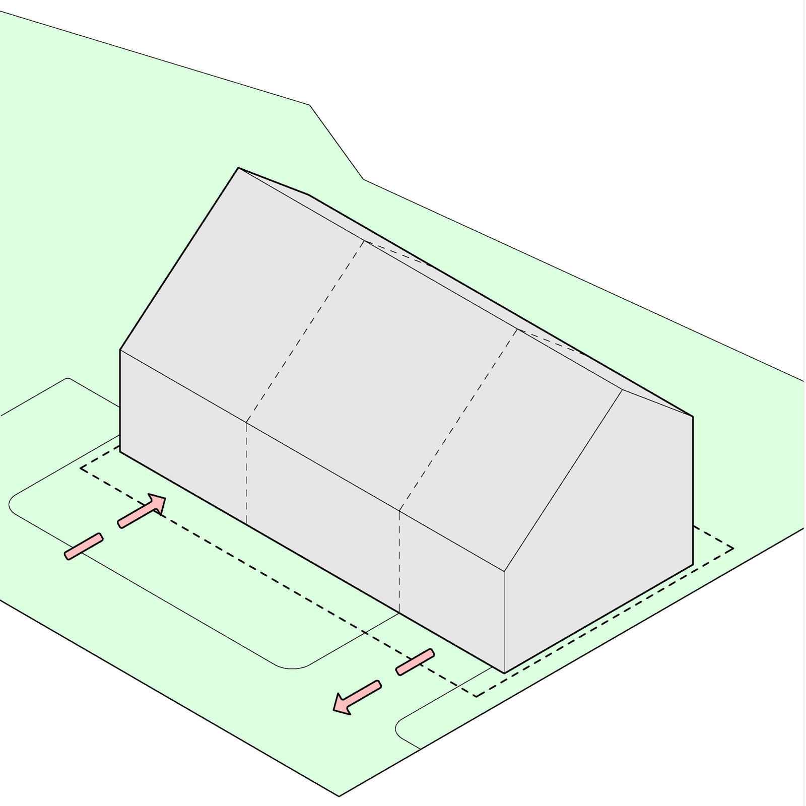
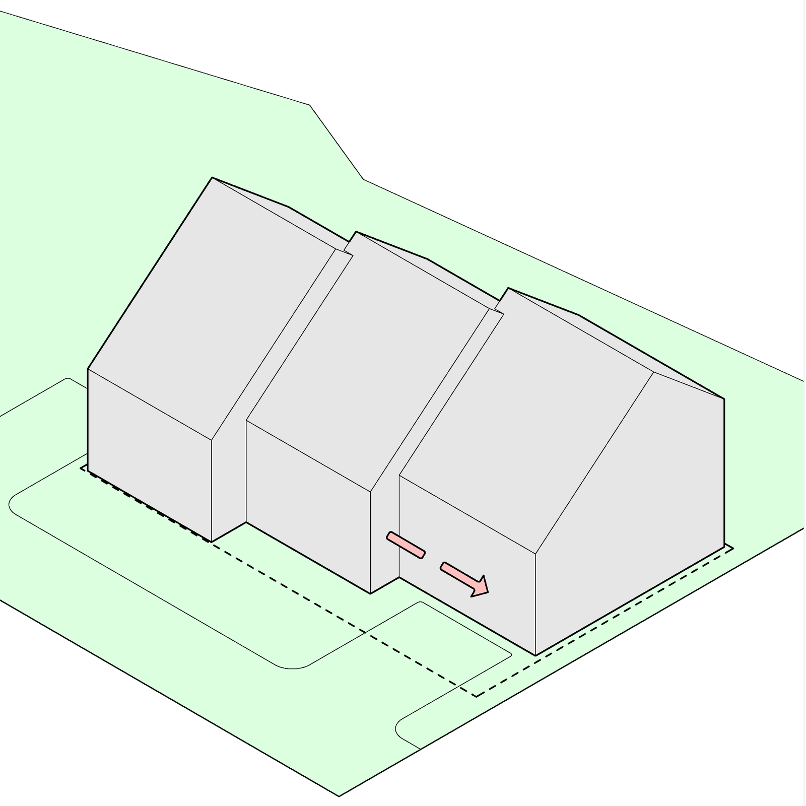
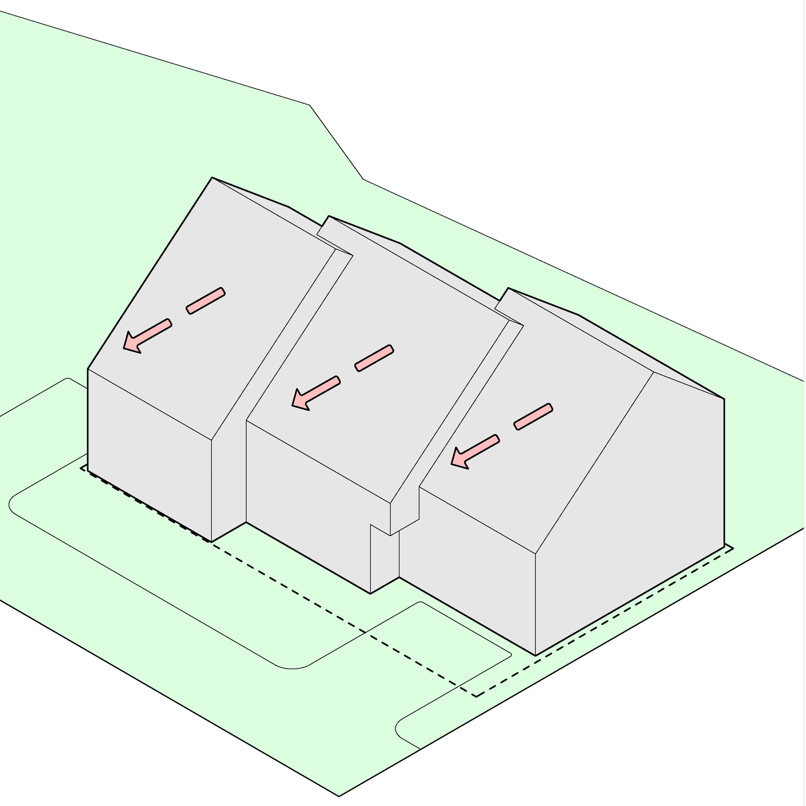
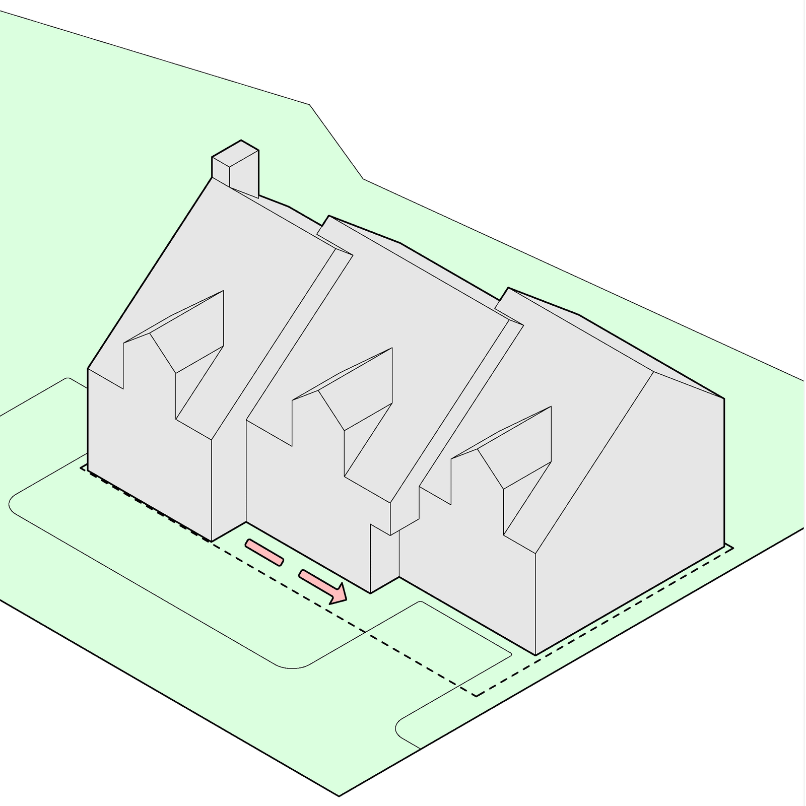
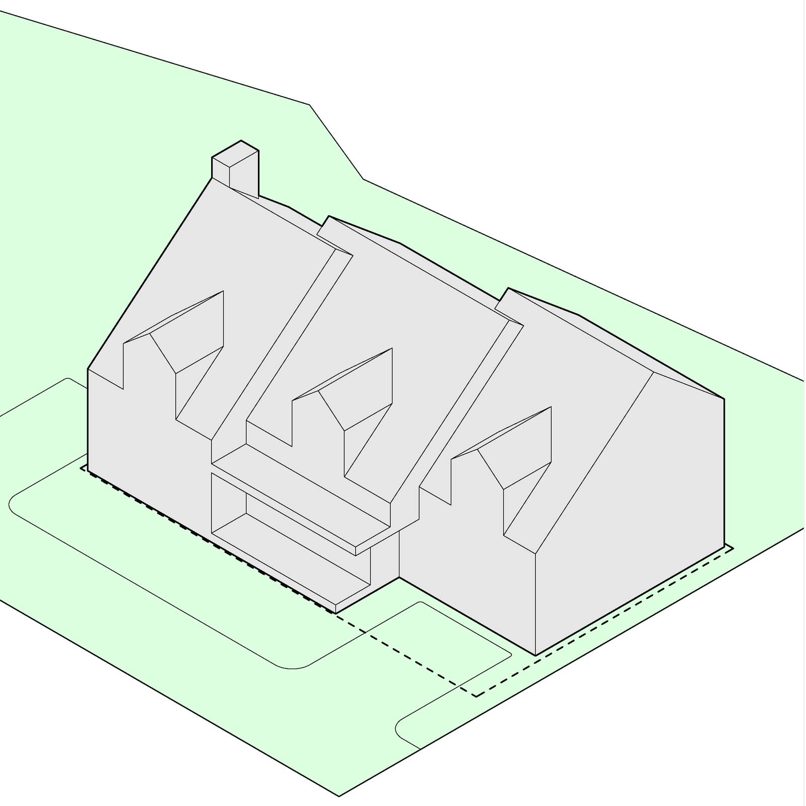
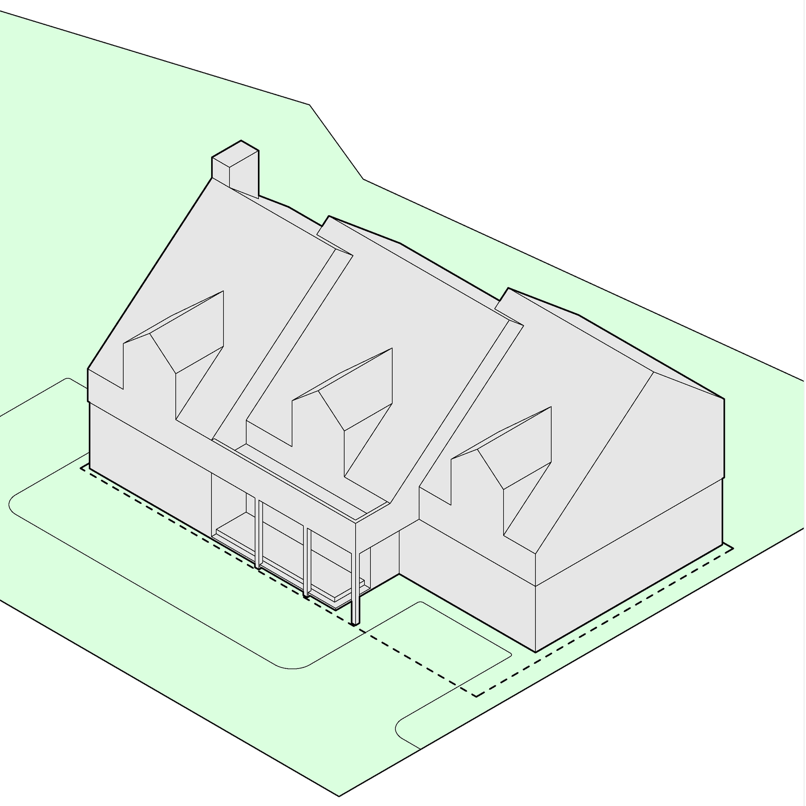
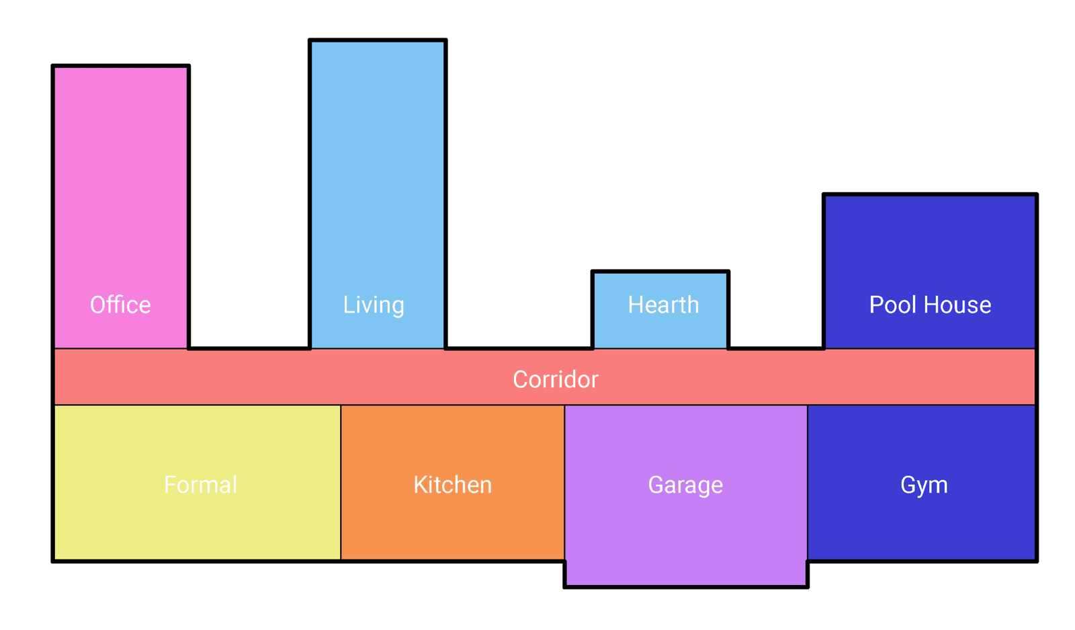
Translating the project’s parti into three-dimensional form, JPC/A uses digital massing models to explore how your home’s volumes sit on the site, capture natural light, and relate to the surrounding context.
Design:
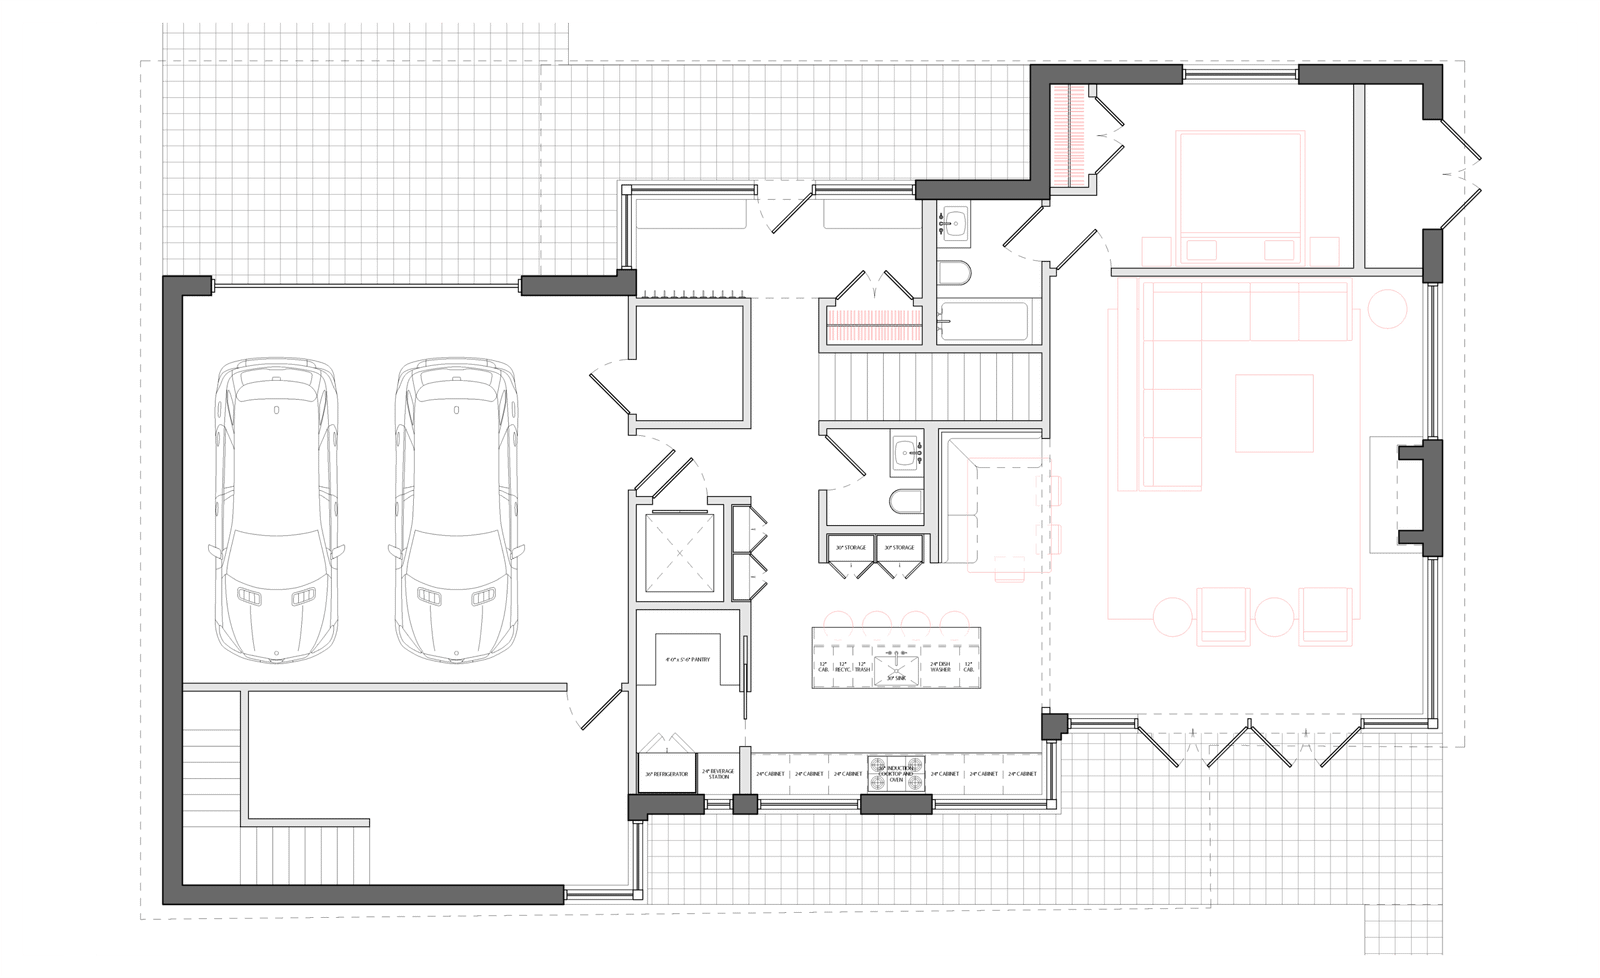
Plan:
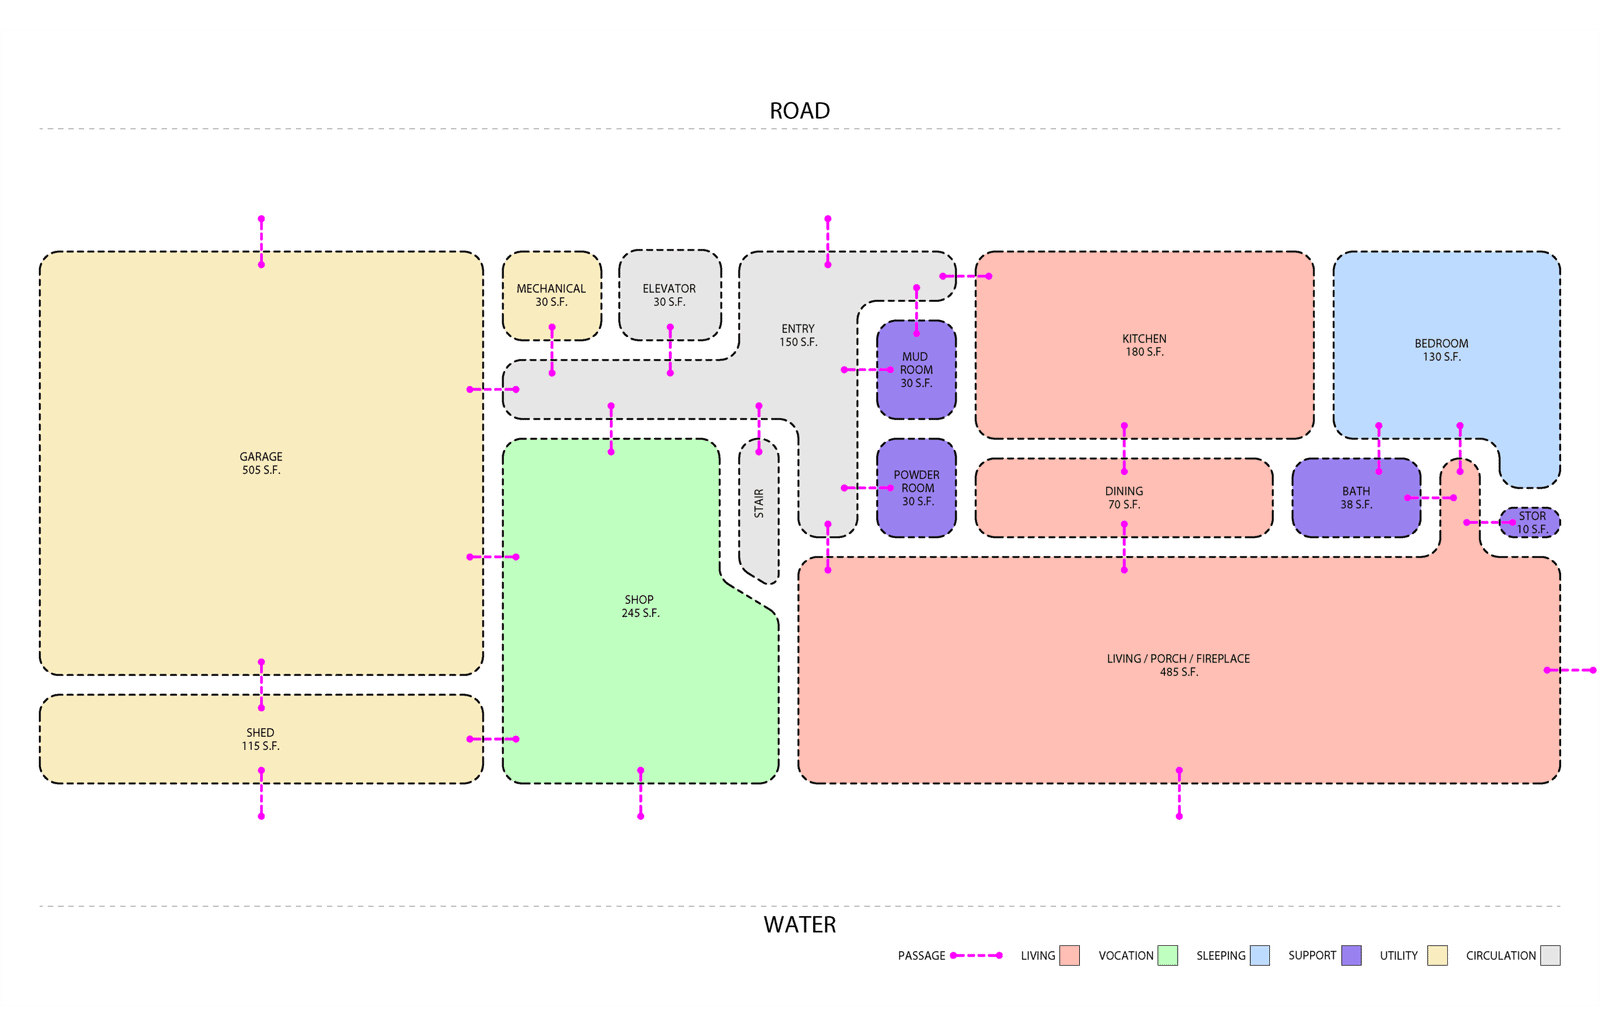
JPC/A builds out a fully-realized digital floor plan of your home, combining our space-planning acumen with your specific scope of work to explore layout strategies for discussion and iteration. We continue to iterate until we find the right mix of form and function.
Document:
Develop:
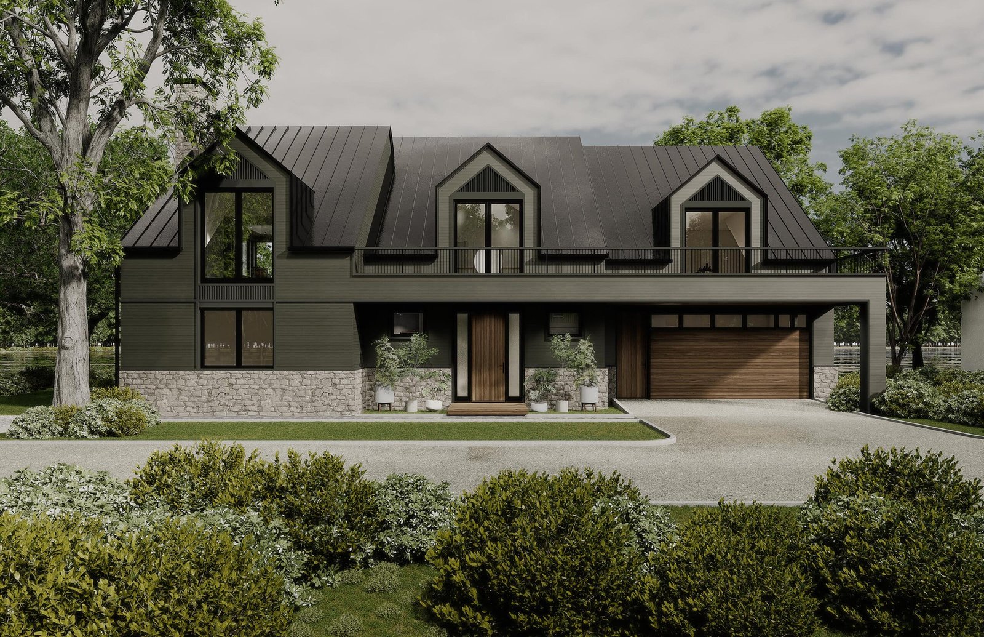
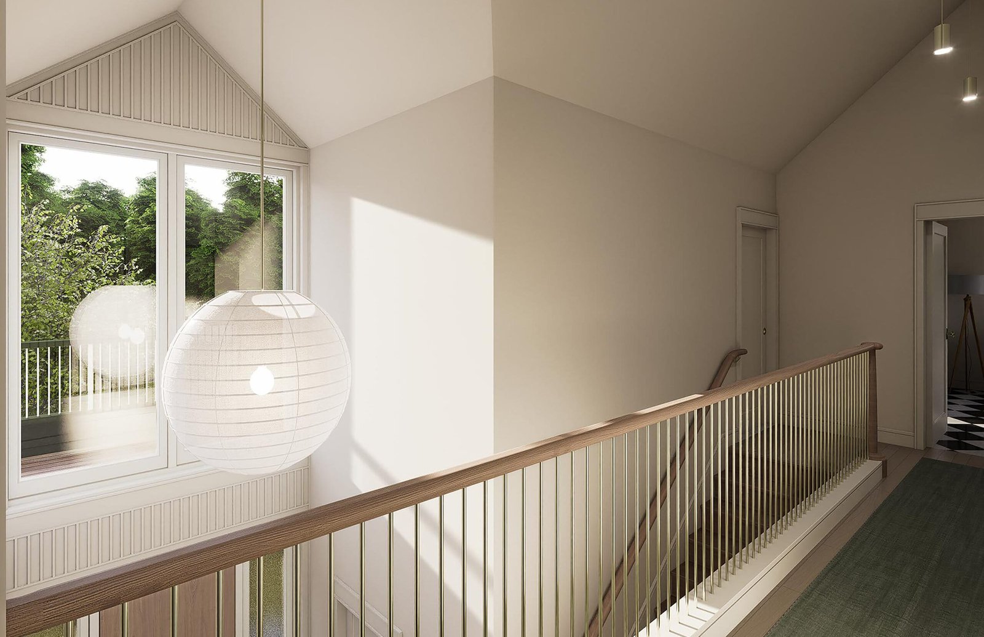
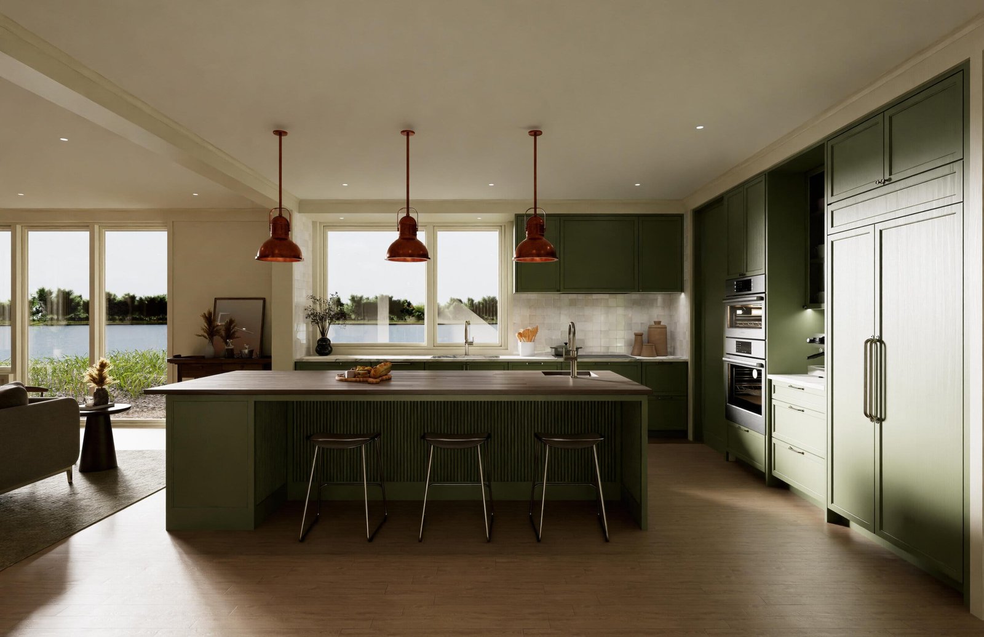
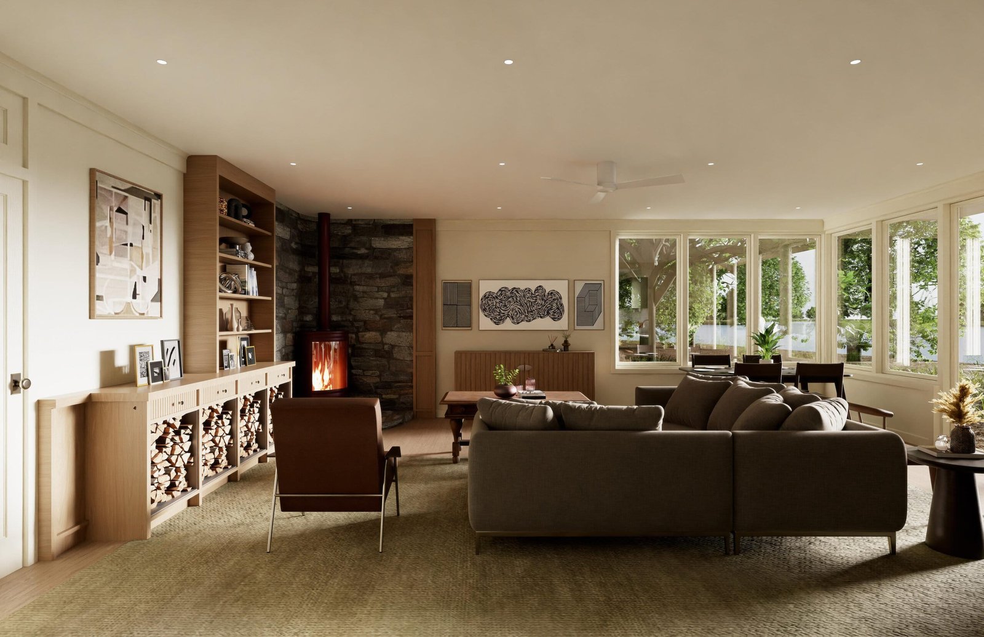
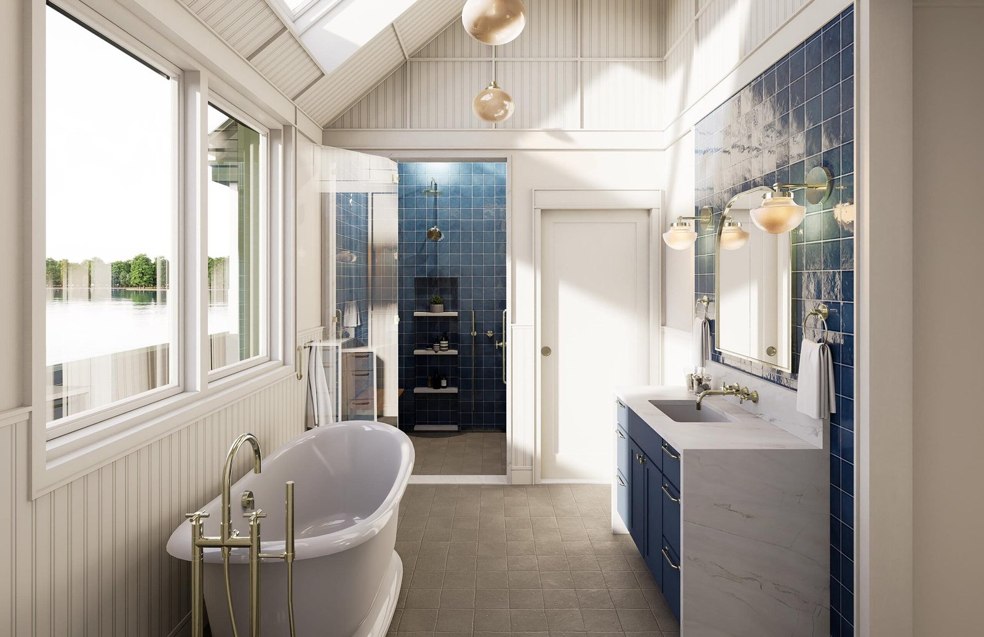
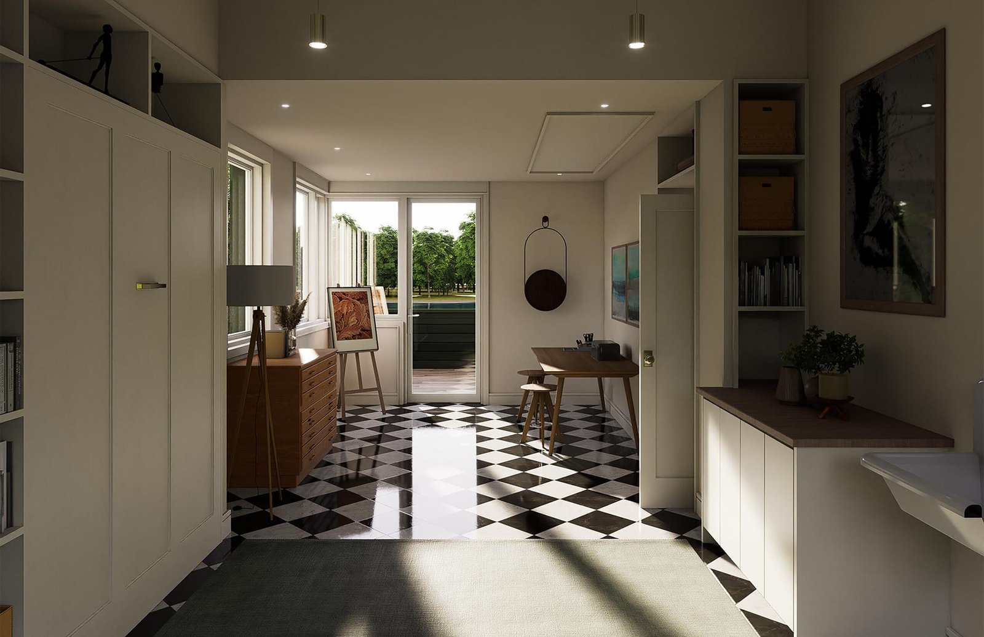
JPC/A builds a complete digital model of your space, combining our design sensibilities with your inspiration points to establish the creative direction for your home using digital renderings and detailed drawings. Our detailed digital models provide a unique opportunity to visualize existing ideas and bounce-test new ones. Once again, we’ll iterate until we find the uniquely right look and feel for your new home.
Document:
Draw & Specify:
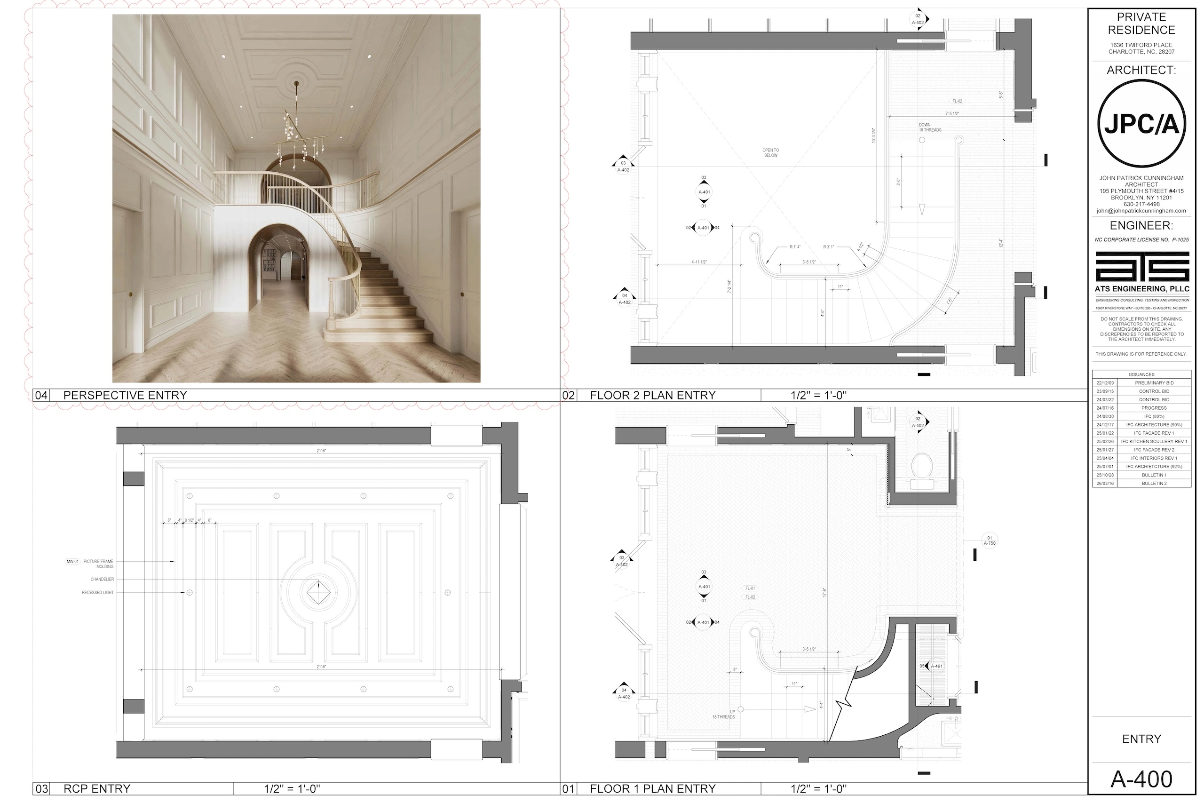
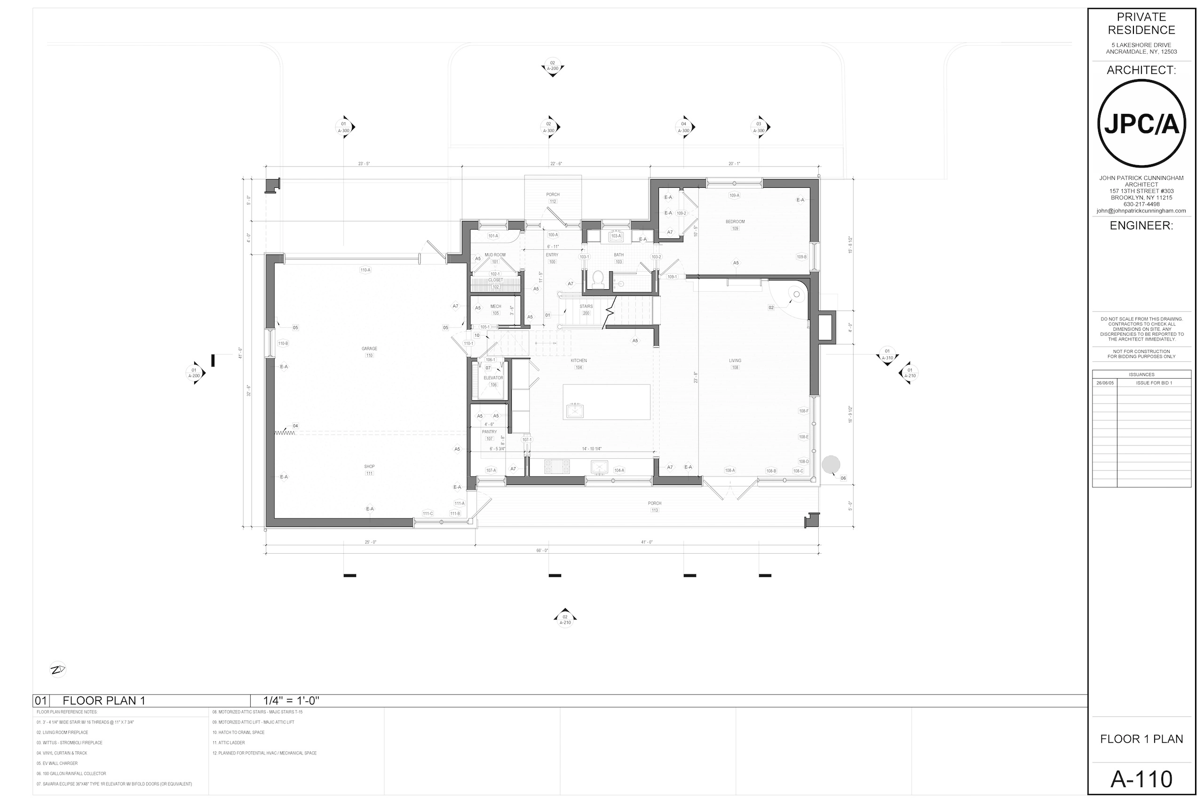
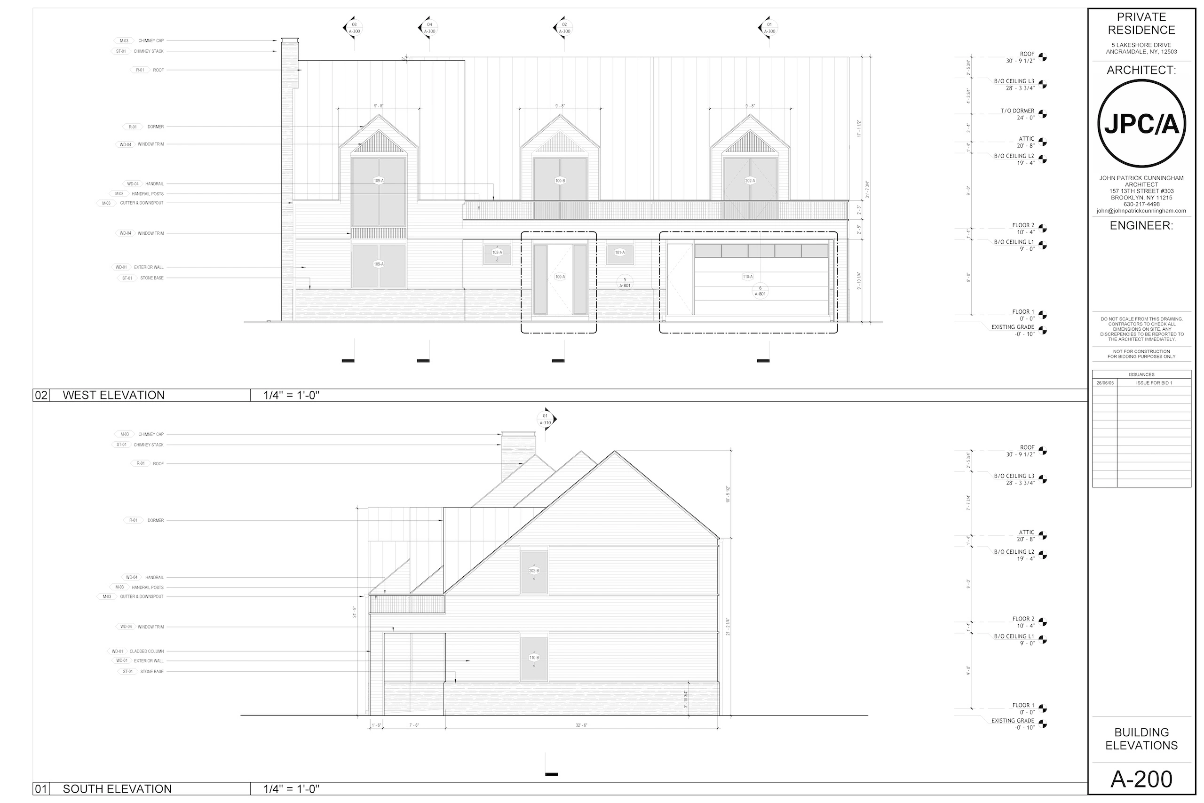
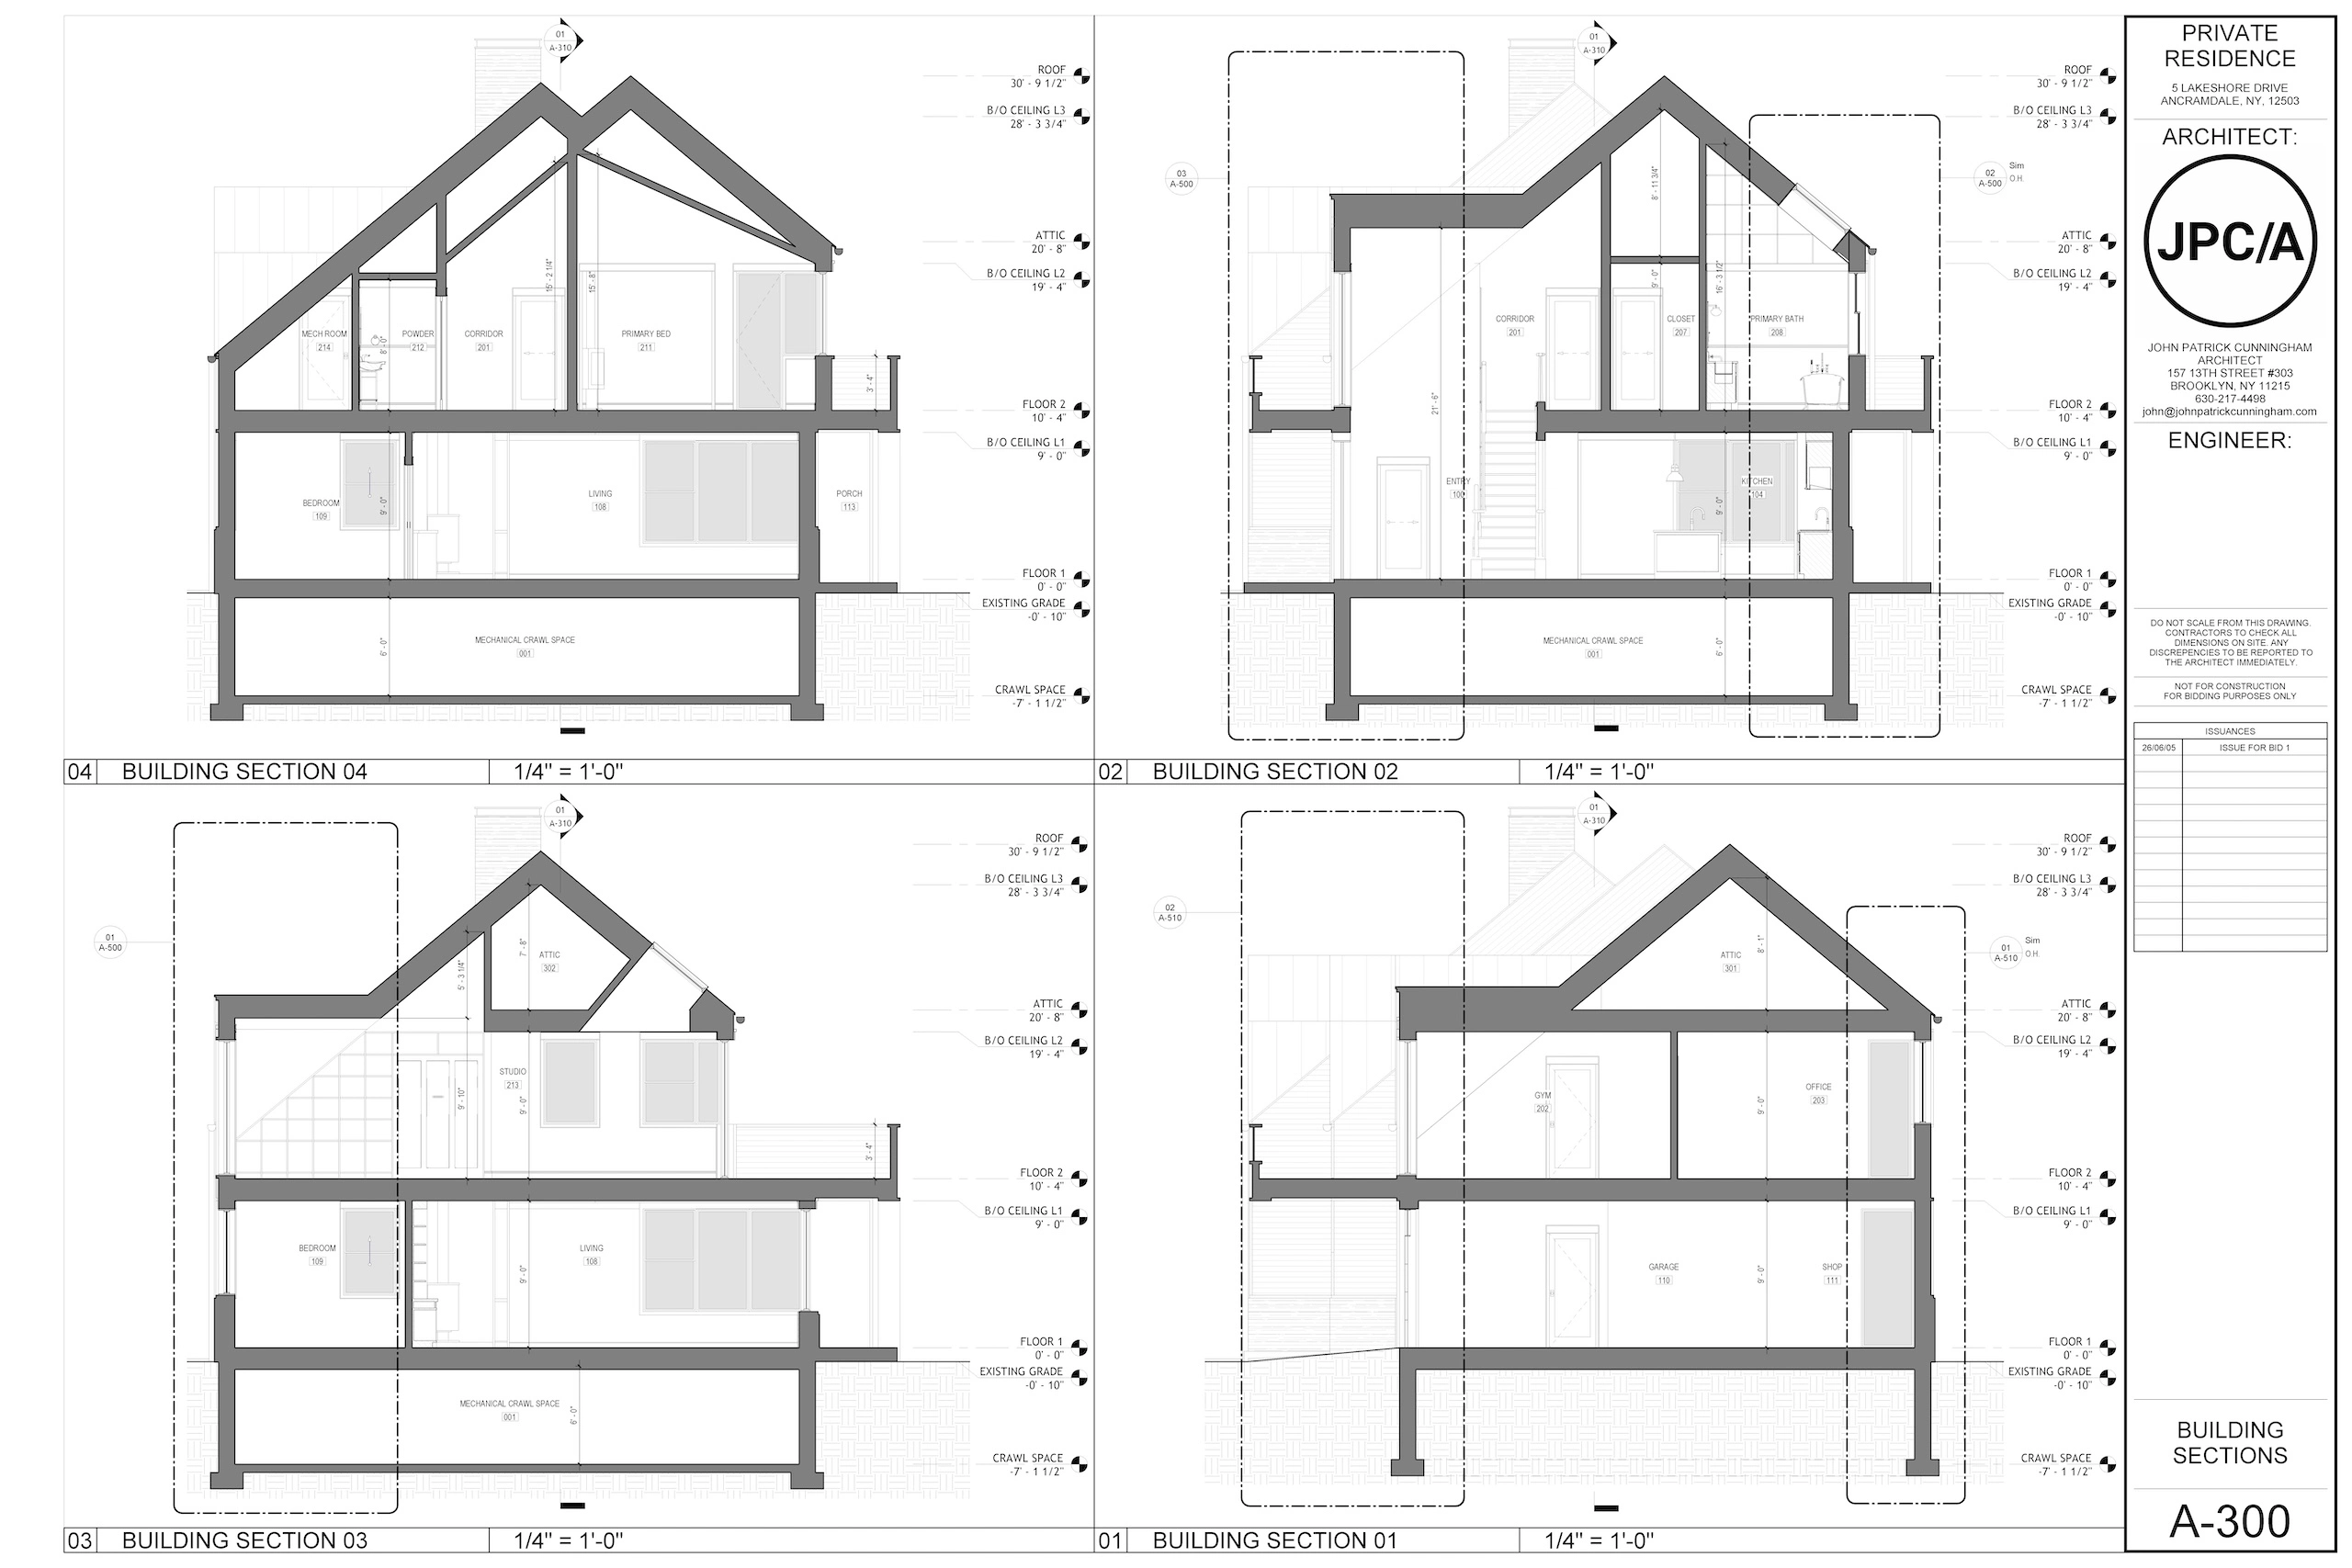
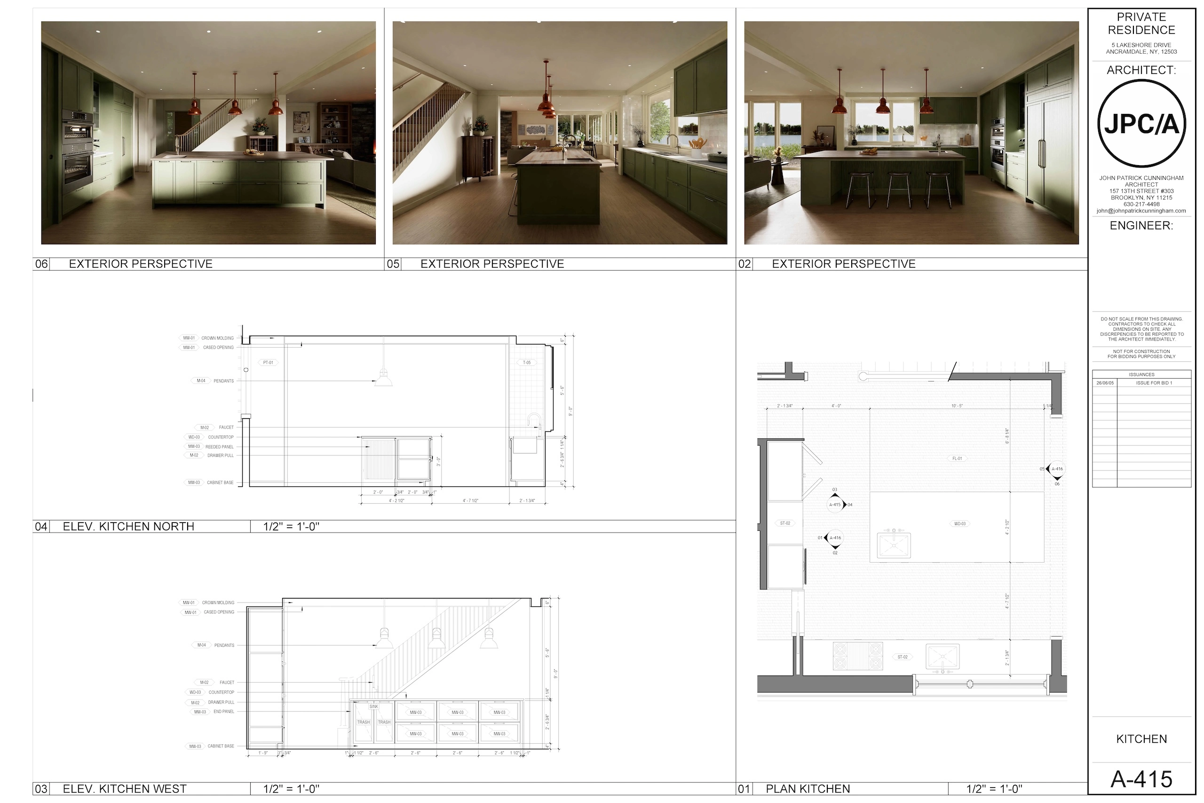
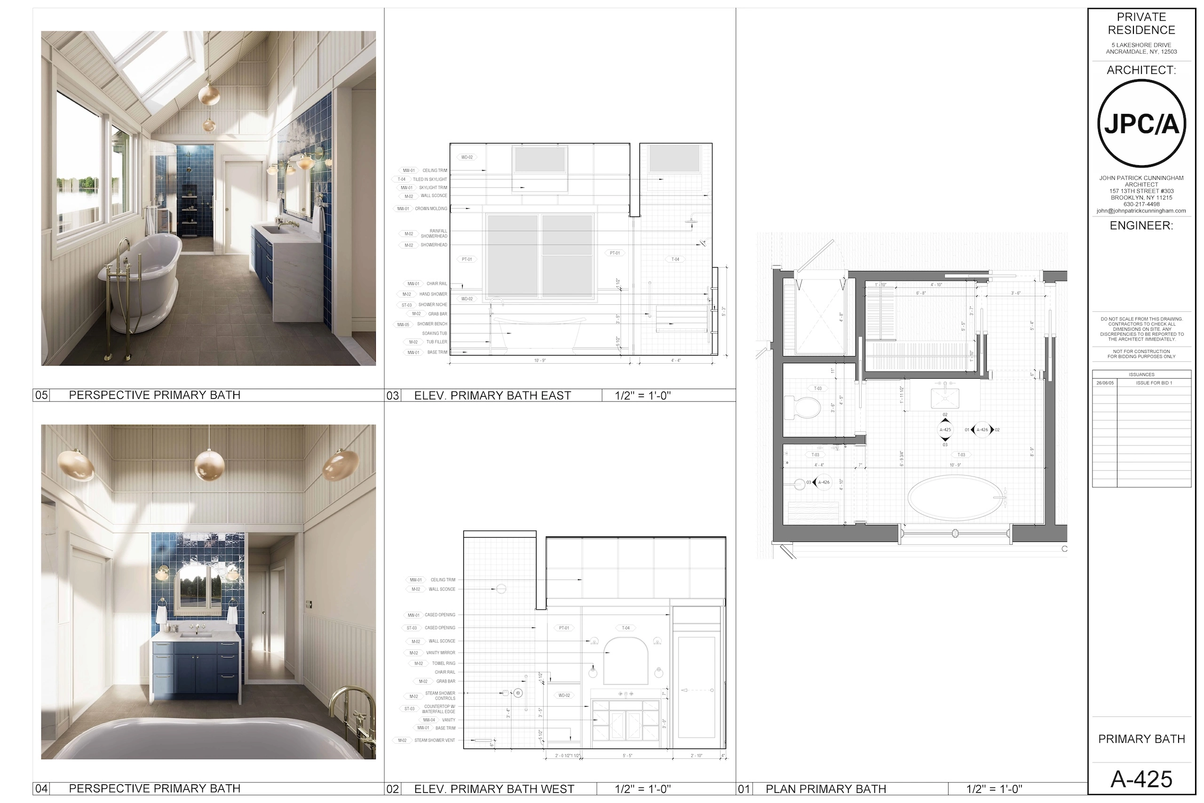
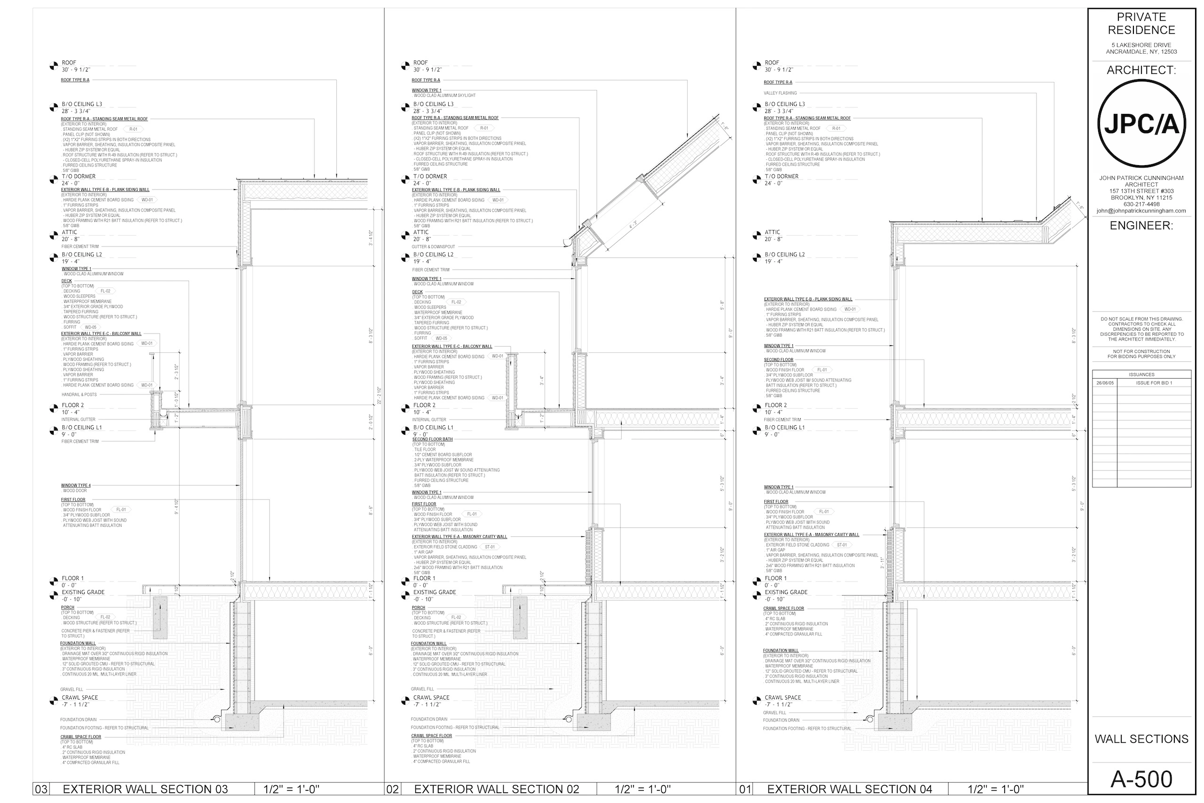
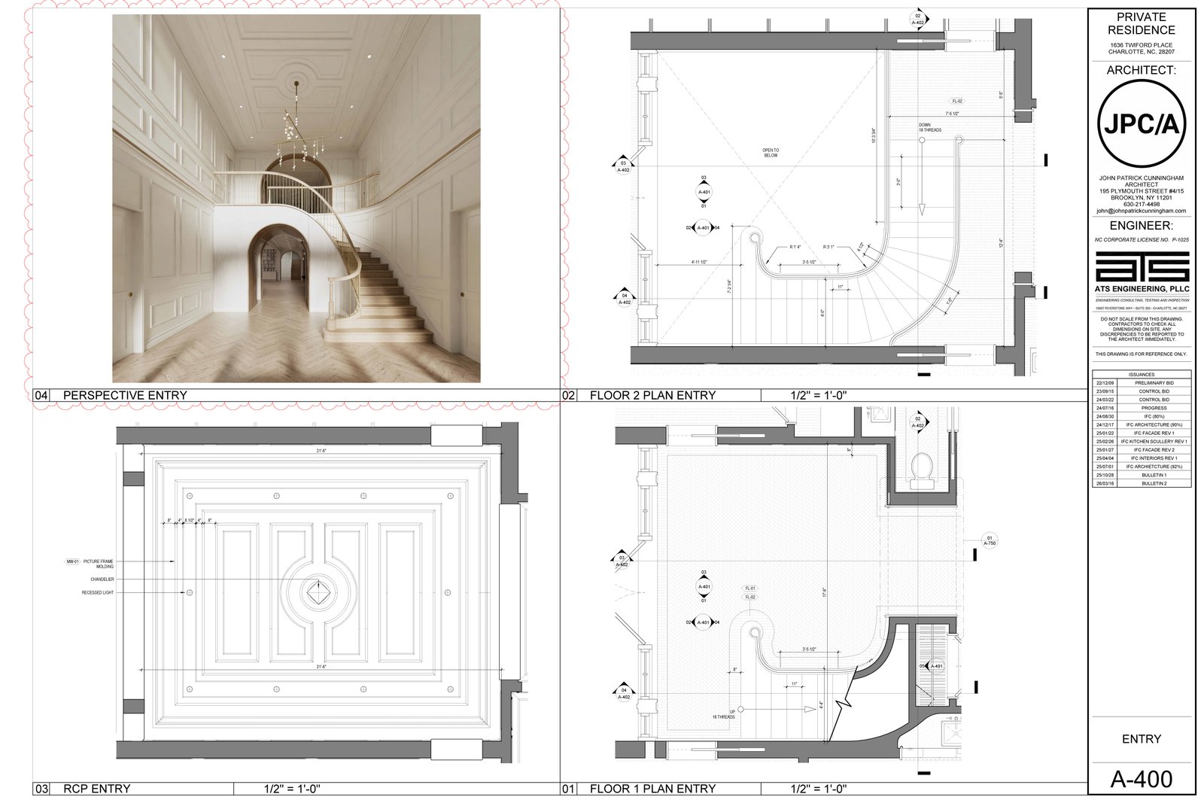
All finalized design work is captured in a set of detailed construction documents used to solicit contractor bids, obtain permits, and start building.
We will work closely with you to source and compile all owner-furnished items including appliances, fixtures, finishes, and furniture, leveraging JPC/A’s exclusive vendor discounts.

Document:
Bidding and Approvals:
JPC/A leads the entire administrative process, including contractor bidding, inspections, approvals, and permitting.
This phase can be complex and daunting, but we work closely with each team throughout the process to ensure everyone is on the same timeline, ensuring that the project is fully supported as it evolves.
Build:
Build:
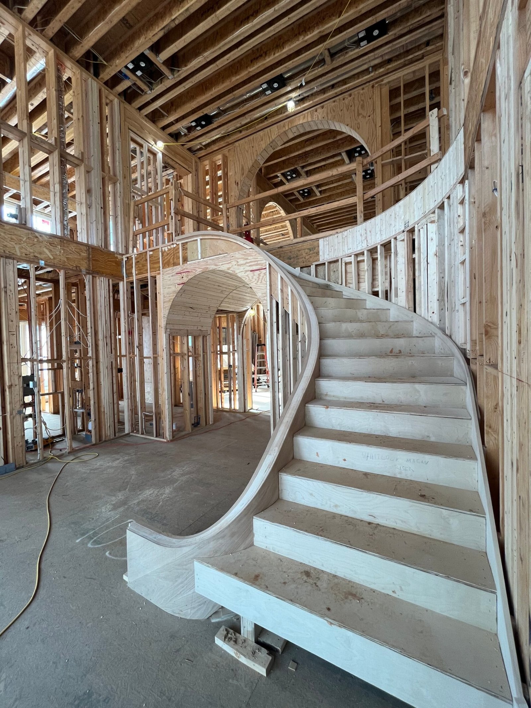
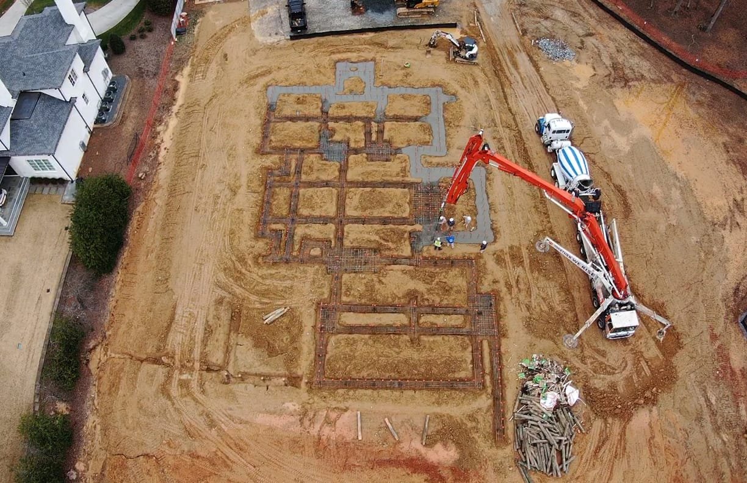
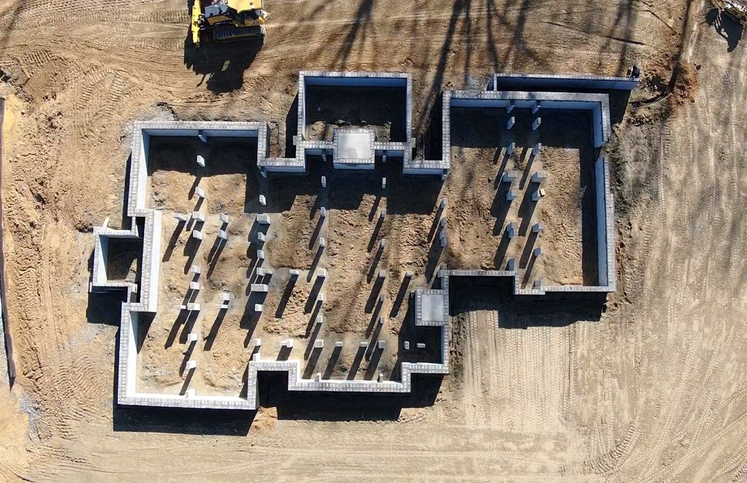
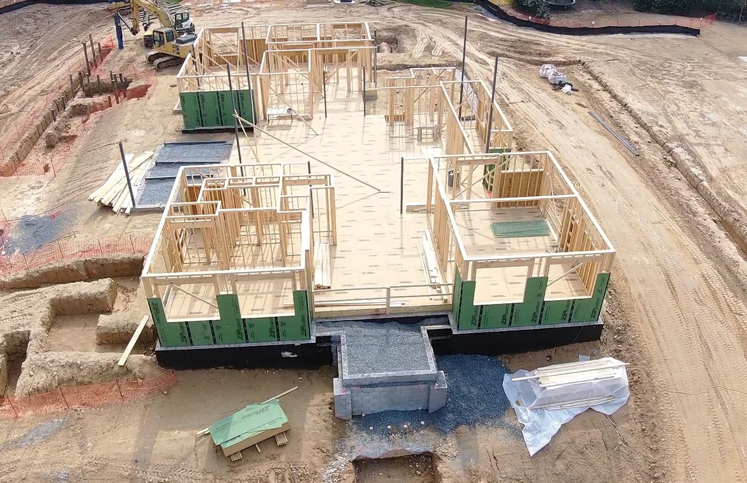
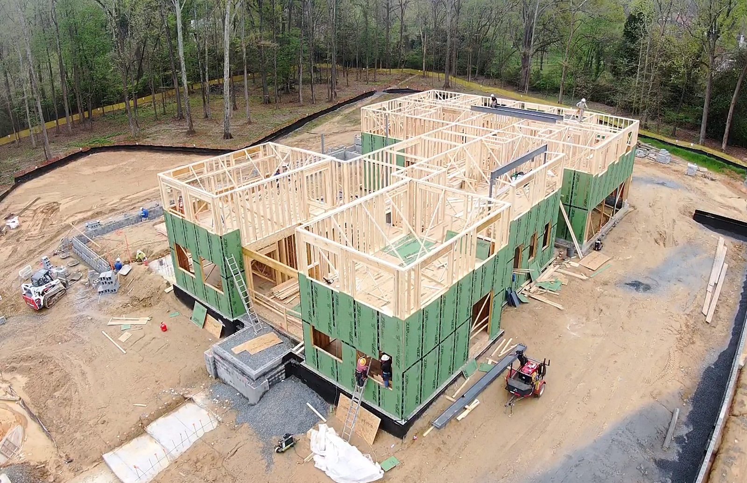
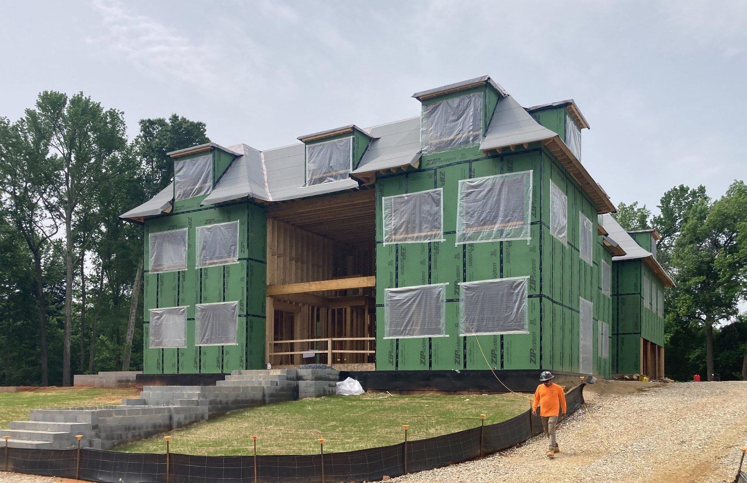
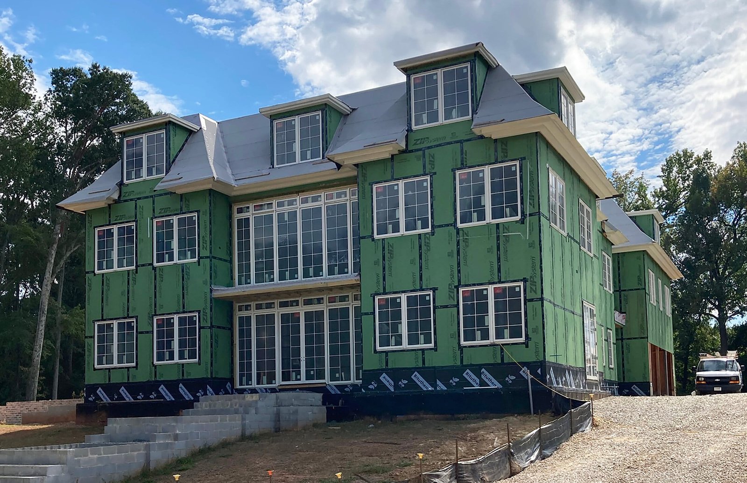
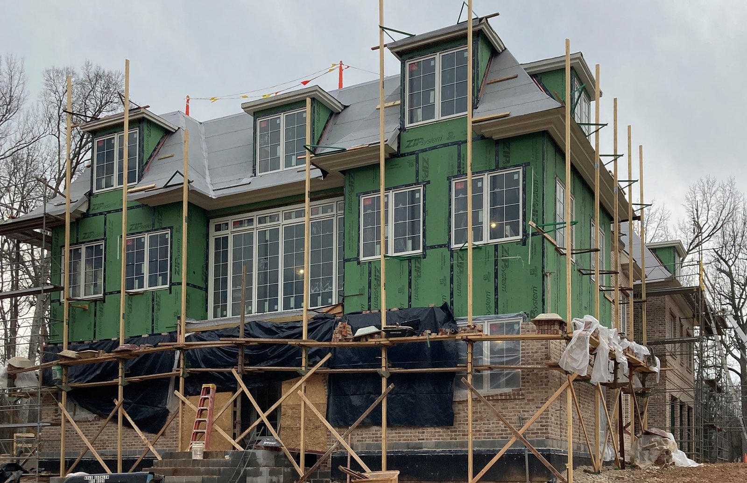
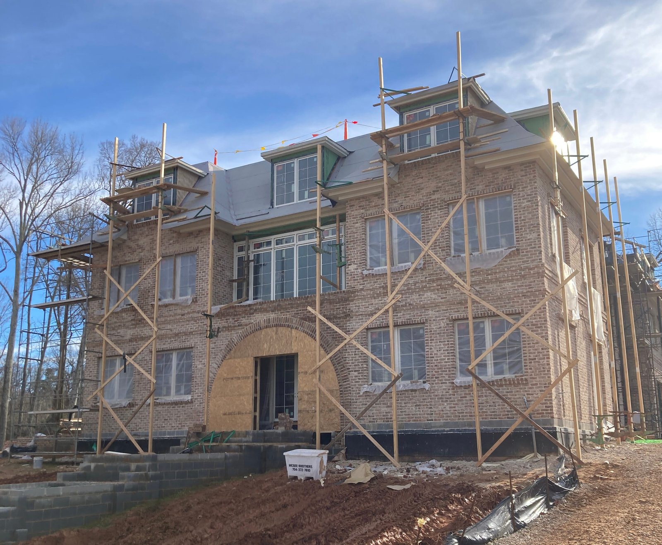
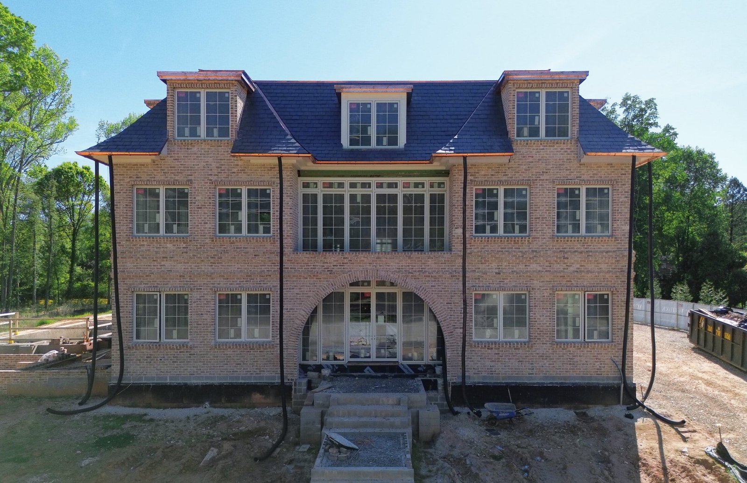
From the first pre-demolition walk-through to the final inspection, we will be your eyes and ears on site, advocating for you and the creative vision of the project to ensure the finished product is exactly what you envisioned.
New Constructions
John Patrick Cunningham / Architect
is a boutique architecture and interior design firm specializing in ground-up custom homes, townhouses, and residential developments in New York.
New Constructions
Our Mission:
Is to transform the complex, intimidating process of building a new home from the ground up into a clarifying, collaborative experience that empowers clients to navigate the journey and make decisions with confidence.
01
DESIGN
02
DOCUMENT
03
BUILD
New Constructions
How We Work:
JPC/A’s unique approach puts our clients at the center of our work, acting as your advocate at every stage of the building process.
Our experience in designing bespoke New York homes, combined with innovative digital design and representation techniques that support creative decision-making, gives our clients the clarity to navigate the complexities of new construction with confidence.
JPC/A guides every detail of the building process from initial site evaluation and concept design through the completion of construction.
Program
Option 1
Option 2
Option 3
Option 4
Option 5
New Constructions
Design:
01
02
03
Program / Parti:
JPC/A begins by defining a clear architectural program tailored to how you live, paired with a comprehensive analysis of your site’s conditions, orientation, and zoning parameters.
From there, we develop the parti—the central organizing concept that anchors your home to its surroundings—aligning your functional goals and scope of work with a cohesive architectural vision.
1
2
3
4
5
6
7
8
9
New Constructions
Design:
01
02
03
Massing:
Translating the project’s parti into three-dimensional form, JPC/A uses digital massing models to explore how your home’s volumes sit on the site, capture natural light, and relate to the surrounding context.
New Constructions
Design:
01
02
03
Plan:
JPC/A builds out a fully-realized digital floor plan of your home, combining our space-planning acumen with your specific scope of work to explore layout strategies for discussion and iteration. We continue to iterate until we find the right mix of form and function.
Exterior
Corridor
Kitchen
Den
Primary Suite
Studio
New Constructions
Design:
01
02
03
Develop:
JPC/A builds a complete digital model of your space, combining our design sensibilities with your inspiration points to establish the creative direction for your home using digital renderings and detailed drawings. Our detailed digital models provide a unique opportunity to visualize existing ideas and bounce-test new ones. Once again, we’ll iterate until we find the uniquely right look and feel for your new home.
New Constructions
Document:
01
02
03
Draw & Specify:
All finalized design work is captured in a set of detailed construction documents used to solicit contractor bids, obtain permits, and start building.
We will work closely with you to source and compile all owner-furnished items including appliances, fixtures, finishes, and furniture, leveraging JPC/A’s exclusive vendor discounts.

New Constructions
Document:
01
02
03
Bidding and Approvals:
JPC/A leads the entire administrative process, including contractor bidding, inspections, approvals, and permitting.
This phase can be complex and daunting, but we work closely with each team throughout the process to ensure everyone is on the same timeline, ensuring that the project is fully supported as it evolves.
New Constructions
Build:
01
02
03
Build:
From the first pre-demolition walk-through to the final inspection, we will be your eyes and ears on site, advocating for you and the creative vision of the project to ensure the finished product is exactly what you envisioned.
New Constructions